

False Ceiling Design for a Hall with Two Fans
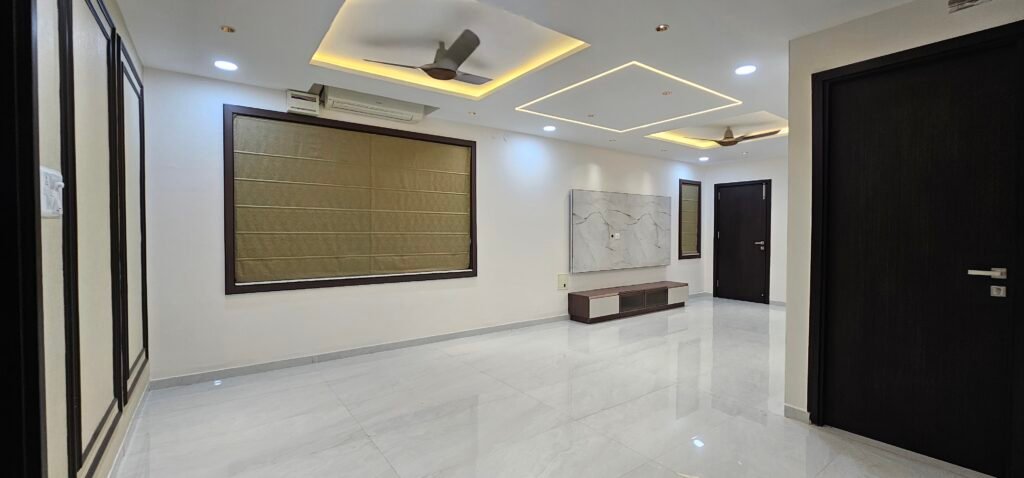
A false ceiling design for a hall with two fans needs more planning than a standard ceiling because the fans, lighting, furniture and ceiling geometry all have to work together. The goal is not simply to place two fan cut-outs inside a decorative ceiling. Their positions should follow the room layout, while the false ceiling keeps enough visual balance and does not make the hall feel crowded.
Can you have a false ceiling with two fans?
Yes. A hall can have two ceiling fans within a false ceiling, provided the ceiling layout is planned around the fan positions from the beginning.
The important considerations are the room’s dimensions, existing ceiling height, furniture arrangement, fan locations, electrical points and lighting plan. A symmetrical two-fan arrangement can work particularly well in a larger hall, but symmetry should not be forced if the furniture or architecture is asymmetrical.
The biggest mistake is designing the false ceiling first and trying to fit the fans into it later.
What should you consider before designing a two-fan false ceiling?
Start with the actual room rather than an inspiration image.
1. Room size and proportions
Two fans naturally occupy more visual space than one. In a wide hall, this can look balanced. In a compact living room, two large fan positions combined with multiple ceiling layers, spotlights and a large cove can make the ceiling feel unnecessarily busy.
The ceiling design should therefore follow the proportions of the room.
A simpler profile is often more effective when the room is compact.
2. Existing ceiling height
A false ceiling reduces the available vertical space. This matters even more when the design has multiple levels or deep decorative elements.
Before choosing a layered design, check how much ceiling height is actually available and how much drop is required for the proposed lighting and services.
If the room already feels low, a shallow perimeter treatment or a clean single-layer design can be more appropriate than a heavily stepped ceiling.
3. Fan position
Fan placement should follow the usable area of the hall.
For example, if the room has two distinct seating or circulation zones, two fans can provide more practical air movement than trying to centre one fan across the entire space.
The ceiling geometry should then support those positions rather than making the fans appear like two unrelated holes in the ceiling.
4. Furniture layout
This is where ceiling design and interior design need to meet.
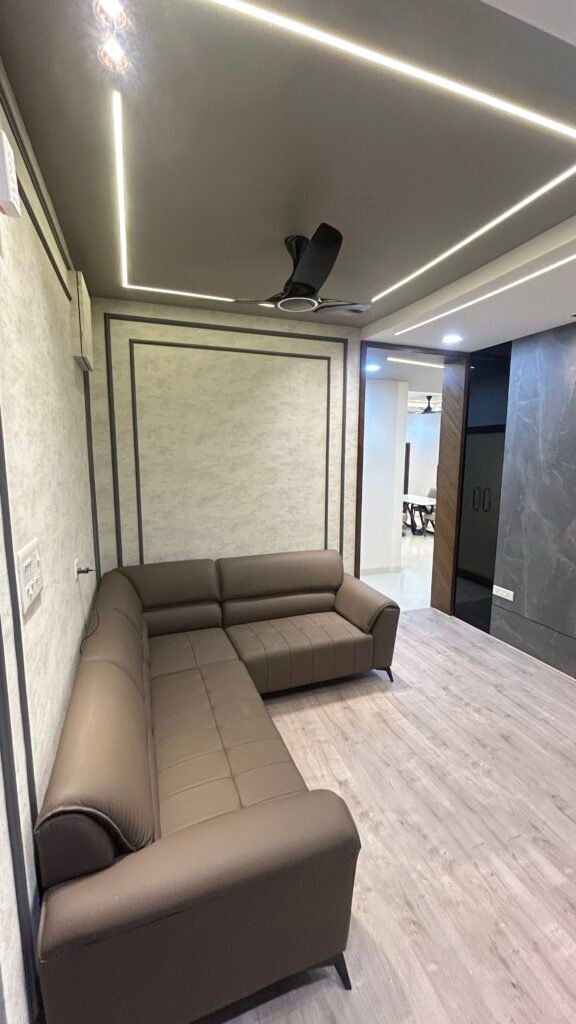
A sofa arrangement, TV unit, dining area or open circulation path can influence where the fans should sit. A fan that looks perfectly centred on the bare floor plan may look off-centre once the furniture is installed.
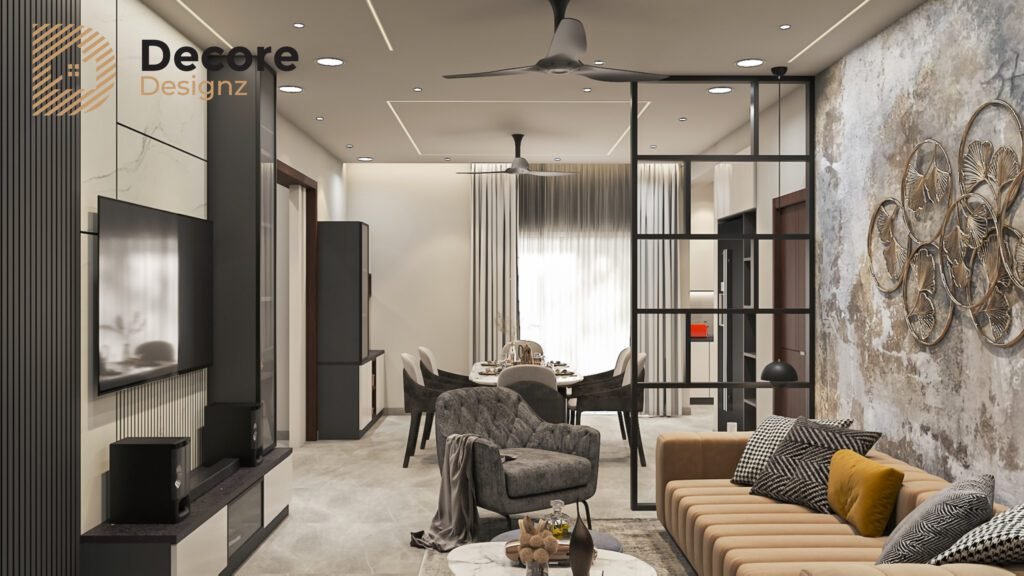
At Decore Designz Studio, the living room is planned around furniture proportions, movement, lighting, storage and the relationship between different areas rather than treating the ceiling as an isolated decorative element. Living Room Interior Design Services
What are the best false ceiling designs for a hall with two fans?
There is no single design that works for every hall. These approaches are useful starting points.
1. Symmetrical perimeter false ceiling
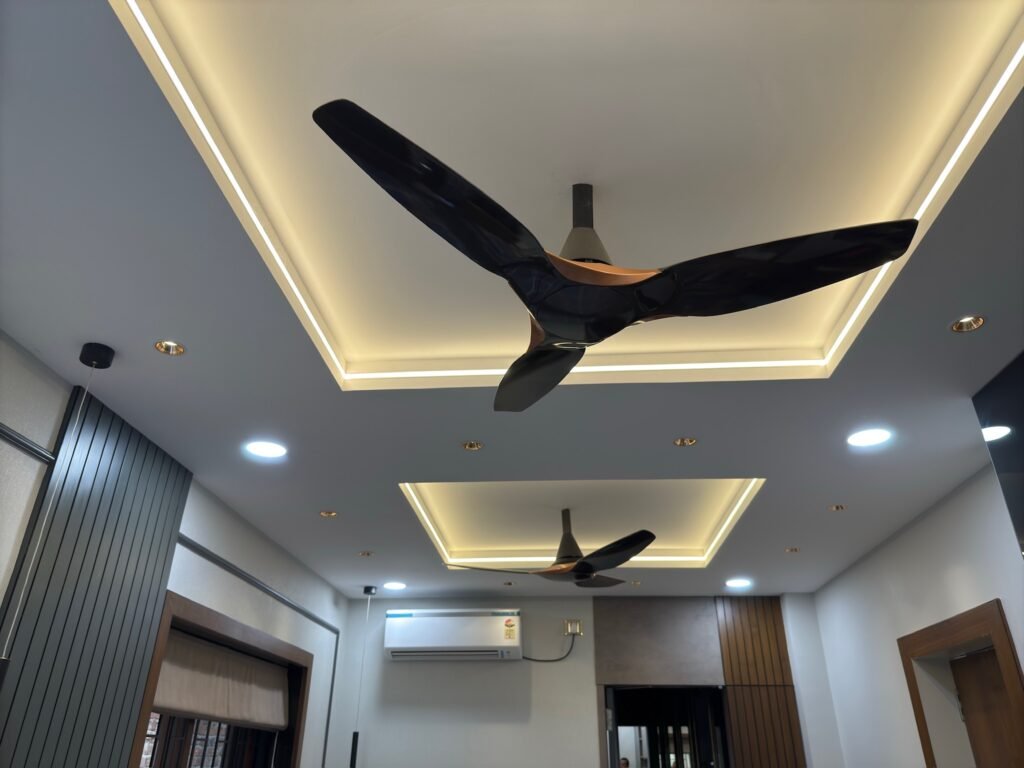
A simple perimeter false ceiling can frame the room while leaving the central ceiling relatively open.
The two fans can be positioned within the main ceiling area, with the perimeter detail creating a visual frame around them.
This works particularly well when the room itself has a reasonably symmetrical furniture arrangement.
2. Two-zone ceiling design
If the hall has two functional zones, the ceiling can acknowledge them without physically separating the room.
For example, the ceiling geometry can use two corresponding sections around the fan positions while maintaining one continuous visual language.
This can be useful in a large living room where the two fans serve different parts of the space.
The important point is to avoid making the ceiling look like two completely separate rooms unless the architecture actually requires that distinction.
3. Central plain ceiling with perimeter cove
A plain central ceiling with a restrained perimeter cove is one of the cleaner solutions.
The fans remain visually prominent, while concealed lighting around the perimeter provides ambient illumination.
This is particularly useful when the room already has visual interest through furniture, a TV wall, wood finishes or other decorative elements.
4. Rectangular false ceiling around both fans
In a rectangular hall, a larger rectangular ceiling frame can accommodate both fan positions within one composition.
The proportions of the frame matter.
If the frame is too narrow, the fans can appear cramped. If it is oversized, the ceiling can become visually heavy.
The fan positions, recessed lights and cove should therefore be marked together before execution.
5. Minimal single-layer ceiling
Sometimes the best solution is to keep the design extremely simple.
A single-level gypsum ceiling can accommodate lighting and wiring while allowing the two fans to remain the main functional elements.
This is especially relevant for apartments where ceiling height is limited.
The ceiling does not need several levels simply because two fans are present.
6. Ceiling connected to the TV wall
A ceiling detail can continue toward the TV wall to create a stronger visual relationship between the two areas.
For example, a controlled ceiling line can visually align with a wall panel, TV unit or other architectural feature.
The important thing is continuity. The ceiling should look as though it belongs to the overall living-room design rather than being a separate decorative object.
How should two fans be positioned in a false ceiling?
The two fans should generally be positioned according to the room’s usable zones rather than simply dividing the ceiling mathematically.
A common approach in a large rectangular hall is to place the fans along the main axis of the room so that each serves a different portion of the space. However, the exact position depends on the furniture layout, clearances, electrical points and room geometry.
Avoid placing a fan directly where a large pendant, chandelier or other ceiling feature needs to sit.
Also consider the height of wardrobes, tall furniture, curtains and other elements around the room. The ceiling should be coordinated with the complete interior before the final fan positions are fixed.
How do you plan lighting around two ceiling fans?
Lighting is where many two-fan ceilings become unnecessarily complicated.
The fans already create two strong visual points. Adding too many spotlights, recessed lights, strips and decorative fixtures can make the ceiling look cluttered.
A better approach is to assign lighting to specific functions.
Lighting Element | Purpose |
Recessed lights | General illumination |
Cove lighting | Soft ambient illumination |
Wall lights | Accent or decorative lighting |
Pendant light | Dining or specific focal area |
Adjustable spotlights | Highlighting artwork or architectural details |
The lighting positions should be planned around the fans rather than randomly filling the remaining ceiling space.
For example, a row of spotlights should not visually collide with the fan blades. Similarly, a cove should maintain enough visual breathing room around the fan positions.
For more ideas on integrating lighting with a ceiling, the broader False Ceiling Design for Hall & Living Room guide covers different ceiling forms, lighting approaches and room-specific considerations. False Ceiling Design for Hall & Living Room: 40+ Ideas
Should the two fans be exactly symmetrical?
Not always.
Symmetry can make a large hall look orderly, particularly when the room and furniture layout are also symmetrical. But forcing perfect symmetry can create a practical problem if the seating, TV unit, dining area or circulation path is not symmetrical.
The better rule is:
Make the ceiling feel balanced, not necessarily mathematically symmetrical.
If one side of the room has substantially more furniture or activity, the ceiling may need to respond to that layout.
What ceiling materials work for a two-fan hall?
The material should be selected according to the design, available ceiling height, lighting requirements and execution conditions.
Gypsum board
Gypsum is useful when the design requires clean lines, recessed lighting, shallow profiles or controlled geometric forms.
It works particularly well for contemporary residential ceilings where the detailing needs to remain visually clean.
POP
POP can be used for decorative ceiling forms and curved or customised details. However, the design should be controlled rather than adding unnecessary ornamentation around both fans.
Wood-finish elements
Wood or wood-finish panels can introduce warmth into a modern ceiling. They are generally better used as a controlled accent rather than covering the entire ceiling with another strong visual layer.
The material choice should also be coordinated with the rest of the interior. A ceiling that uses wood, for example, should have some relationship with the furniture, wall panels or other finishes in the room.
What mistakes should you avoid with a two-fan false ceiling?
Designing the ceiling before the furniture layout
This is one of the most common planning mistakes.
The fan positions should make sense for the people using the room, not simply for an empty rectangle on a floor plan.
Putting too many lights between the fans
The area between two fans can quickly become a dumping ground for recessed lights.
Lighting should be placed according to function, not because there is empty ceiling space.
Making the ceiling too elaborate
Two fans already create visual repetition. Multiple layers, contrasting colours, decorative cut-outs and excessive lighting can make the ceiling look crowded.
Ignoring maintenance access
Electrical connections, drivers and other service components should remain accessible where required.
A ceiling may look clean immediately after installation but become frustrating if every future maintenance task requires unnecessary dismantling.
Using the same ceiling design regardless of room size
A large villa hall and a compact apartment living room do not need the same ceiling treatment.
The available height and proportions should determine the scale of the design.
What does a practical two-fan ceiling look like?
A practical design usually has fewer elements than homeowners initially expect.
Think of it as a coordinated composition:
two fan positions + useful lighting + appropriate ceiling height + furniture alignment + controlled detailing.
The ceiling should support the room instead of becoming the main attraction.
This approach also fits the broader philosophy behind Decore Designz Studio’s residential work. The studio’s projects combine space planning, furniture, lighting, materials, false ceiling concepts and execution rather than treating each element independently. Its completed residential work includes larger homes and villas where the relationship between these elements becomes particularly important. Explore Decore Designz Interior Projects
Planning a False Ceiling for Your Hall?
Decore Designz Studio
Fourth Floor, Bhagyalaxmi Construction, KM Cube Building, 401, Ghousia Masjid Rd, Ramakrishnapur, Weaker Section Colony, Izzathnagar, HITEC City, Khanammet, Hyderabad, Telangana 500084
+91 96182 18055
decoredesignzstudio@gmail.com
A false ceiling design for a hall with two fans should begin with the room’s actual requirements: where people sit, how they move, where the fans need to serve, how the lighting should work and how much ceiling height is available.
If you are planning a complete home interior in Hyderabad, Decore Designz Studio can coordinate the living room, ceiling, lighting, furniture, materials and execution as one design rather than treating the ceiling as a separate installation. You can explore the studio’s Interior Design Services in Hyderabad before discussing your requirements.
For a project-specific discussion, share your floor plan, approximate hall dimensions and existing fan positions. The ceiling design should be developed around the space you actually have—not copied from a catalogue image.
Frequently Asked Questions
Can I install two fans in a false ceiling?
Yes. Two fans can be incorporated into a false ceiling when their positions, structural fixing, electrical requirements, ceiling levels and surrounding lighting are planned together.
Which false ceiling design is best for two fans?
A simple symmetrical perimeter, two-zone, rectangular or single-layer ceiling can work well. The right option depends on room size, ceiling height, furniture layout and the position of the fans.
Should two ceiling fans be symmetrical?
They can be, especially in a large symmetrical hall, but exact symmetry is not mandatory. Furniture layout, circulation and actual air movement should take priority.
Can I use cove lighting with two fans?
Yes. Cove lighting can run around the perimeter or selected ceiling sections while leaving enough visual space around the fans. The cove and fan positions should be planned together.
Is a false ceiling necessary for a hall with two fans?
No. Two fans do not automatically mean that a false ceiling is necessary. A false ceiling becomes useful when you need better lighting integration, wiring concealment, architectural detailing or a more coordinated ceiling design.
Does a two-fan false ceiling make a small hall look crowded?
It can if the design uses too many layers, colours or lights. In a small hall, a shallow and visually simple ceiling usually works better than a highly detailed design.
How high should a false ceiling be for two fans?
There is no universal drop that works for every room. The required height depends on the existing slab, services, electrical requirements, lighting and ceiling design. The final level should be decided after checking the actual site conditions.





