

L-Shaped Kitchen Design: A Layout Guide for Hyderabad Homes
An L-shaped kitchen is one of the most practical layouts for modern Indian homes. Whether you own a compact 2BHK apartment or a spacious villa in Hyderabad, this layout offers a balance of cooking space, storage and movement.
However, a successful L shape kitchen design requires more than placing cabinets along two walls. The position of the sink, stove and refrigerator, the available counter space and the way cabinets open all influence how comfortably you can use your kitchen.
In this guide, we explore L shape kitchen design ideas, layout planning, cabinet configurations, countertop materials and storage solutions to help you plan a kitchen that suits your home and daily routine.
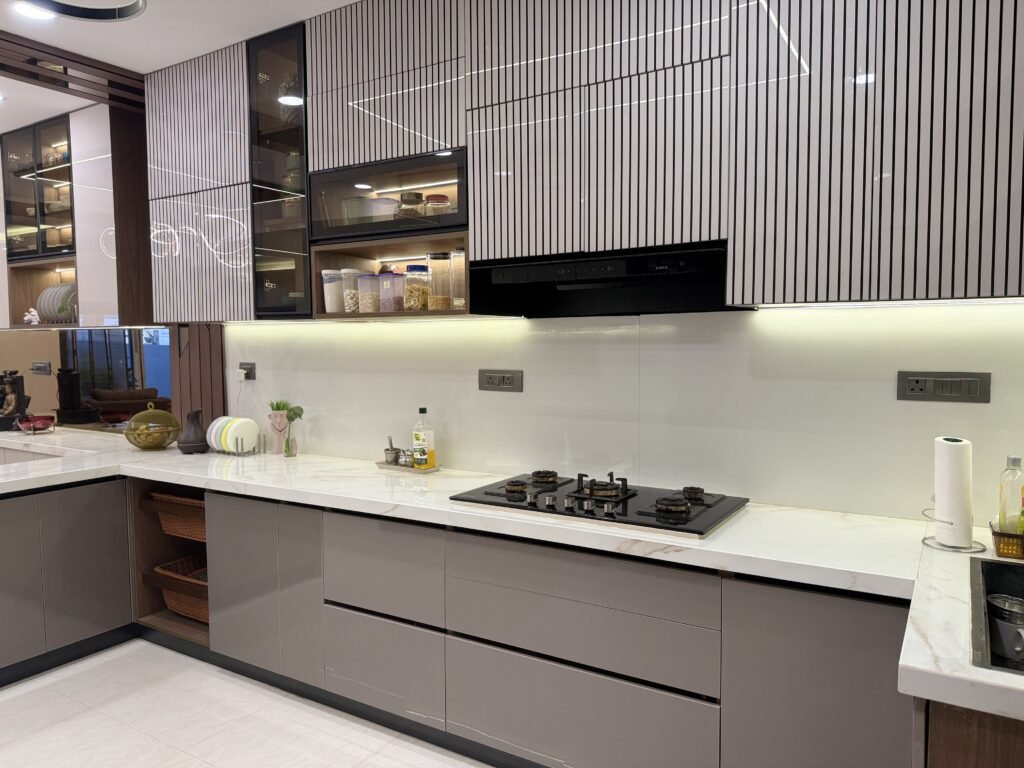
Design inspiration: A contemporary L-shaped kitchen with coordinated cabinetry and practical counter space.
What Is an L-Shaped Kitchen?
An L-shaped kitchen is a layout in which two adjoining walls accommodate kitchen counters, cabinets and appliances, forming the letter L.
Typically, one side accommodates the primary cooking area, while the other provides space for washing, preparation or additional storage.
Unlike a parallel kitchen, an L-shaped layout leaves two sides of the room relatively open. Therefore, it can create a more spacious environment and allow easier movement between different kitchen activities.
Why Choose an L-Shaped Kitchen for Your Home?
- Efficient use of corner space and adjoining walls.
- Flexible placement of the sink, stove and refrigerator.
- Suitable for both open and enclosed kitchens.
- Adaptable to compact apartments and larger homes.
- Potential to accommodate a dining counter or island in spacious rooms.
- Continuous counter space for everyday cooking.
However, the layout’s effectiveness depends on the room’s dimensions, door positions, ventilation and storage requirements.
How to Plan an L Shape Kitchen Layout
Before choosing cabinet colours or countertop finishes, start with a detailed L shape kitchen plan.
The objective is to organise the kitchen around the way your family cooks, cleans and stores everyday essentials.
Position the Sink, Stove and Refrigerator
These three elements form the main kitchen work zones.
For many Indian households, cooking involves several activities happening simultaneously, including chopping vegetables, washing utensils, preparing ingredients and cooking multiple dishes.
Therefore, each activity needs sufficient working space.
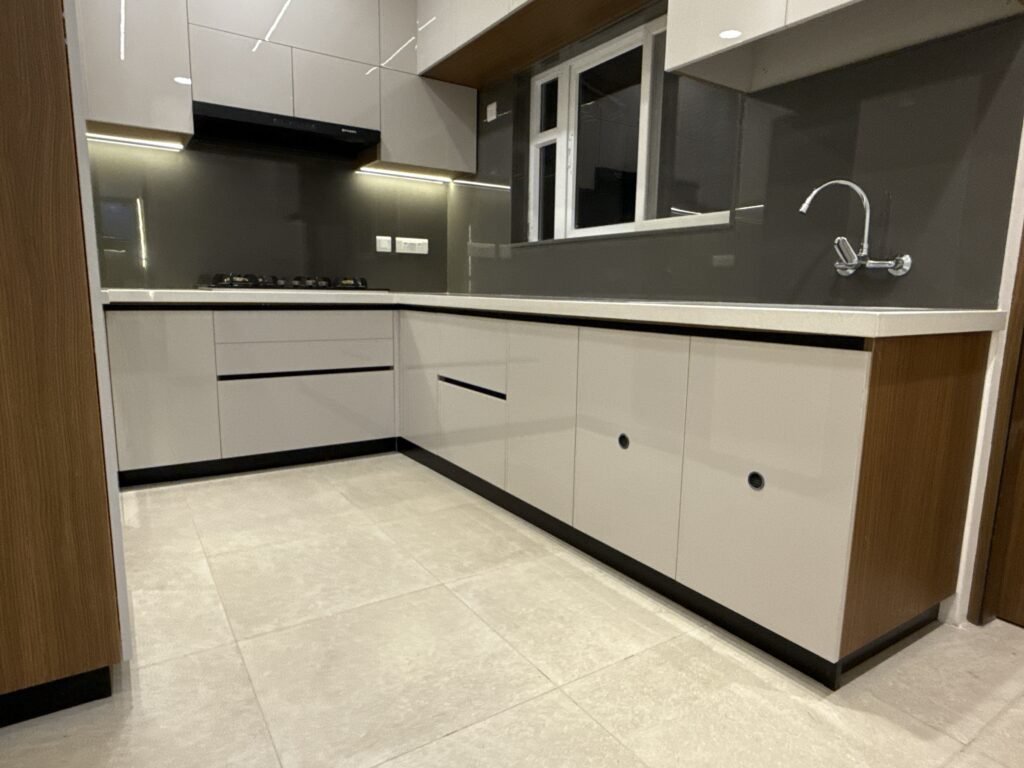
Illustrative L shape kitchen layout drawing showing how appliances and work areas can be distributed across two adjoining walls.
A practical arrangement might include:
- Refrigerator near the kitchen entrance.
- Sink positioned along one counter.
- Preparation space between the sink and stove.
- Cooking hob along the adjoining counter.
- Frequently used utensils stored close to the cooking area.
Recommended Kitchen Dimensions
The following measurements are useful starting points for residential kitchen planning.
Kitchen component | Suggested dimension |
Standard counter height | 850–900 mm |
Counter depth | 600 mm |
Clear working aisle | 900–1,200 mm |
Distance between counter and upper cabinets | 450–600 mm |
Typical upper cabinet depth | 300–350 mm |
These are planning guidelines rather than fixed requirements. Final measurements should account for the homeowner’s height, appliances, accessibility and site conditions.
For example, a taller homeowner may prefer a slightly higher counter to reduce bending during food preparation.
Make the Corner Functional
The corner where both counters meet is often the most challenging part of an L-shaped kitchen.
Poorly planned corners can create inaccessible storage and wasted cabinet space.
Depending on the available budget and dimensions, consider a carousel, pull-out corner mechanism or conventional corner cabinet with accessible shelves.
For compact kitchens, even a simple corner cabinet can work effectively when its door opening and internal storage are planned correctly.
L Shape Kitchen Design Ideas for Hyderabad Homes
The right design depends on your kitchen’s size, the available natural light and whether you prefer an open or enclosed cooking area.
Here are five L shape kitchen ideas worth considering.
1. Modern L Shape Kitchen with Minimalist Cabinets
A modern L shape kitchen uses clean lines, coordinated finishes and carefully integrated appliances to create a clutter-free appearance.
Handleless cabinets, concealed lighting and neutral colours can make even a moderately sized kitchen feel organised.
For a contemporary apartment, consider matte beige or grey cabinets paired with a light-coloured countertop. In addition, integrated appliance spaces can help maintain a consistent appearance.
2. Small L Shape Kitchen with Smart Storage
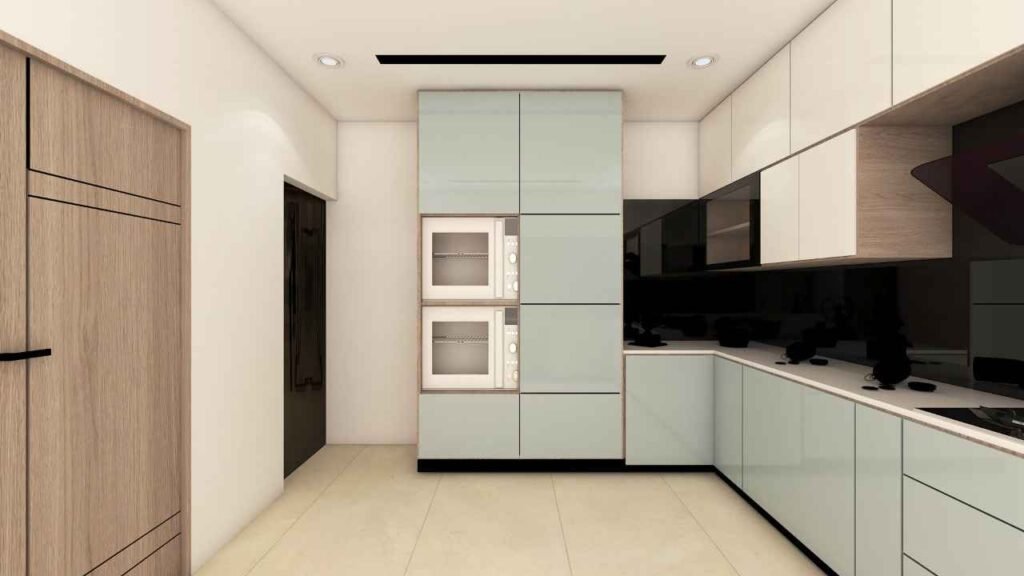
A small L shape kitchen can accommodate essential cooking activities without making the room feel overcrowded.
However, limited floor space makes cabinet planning particularly important.
Consider extending upper cabinets towards the ceiling, incorporating vertical pull-outs and using deep drawers for larger utensils.
Light-coloured finishes can also make the kitchen appear brighter, especially when natural light is limited.
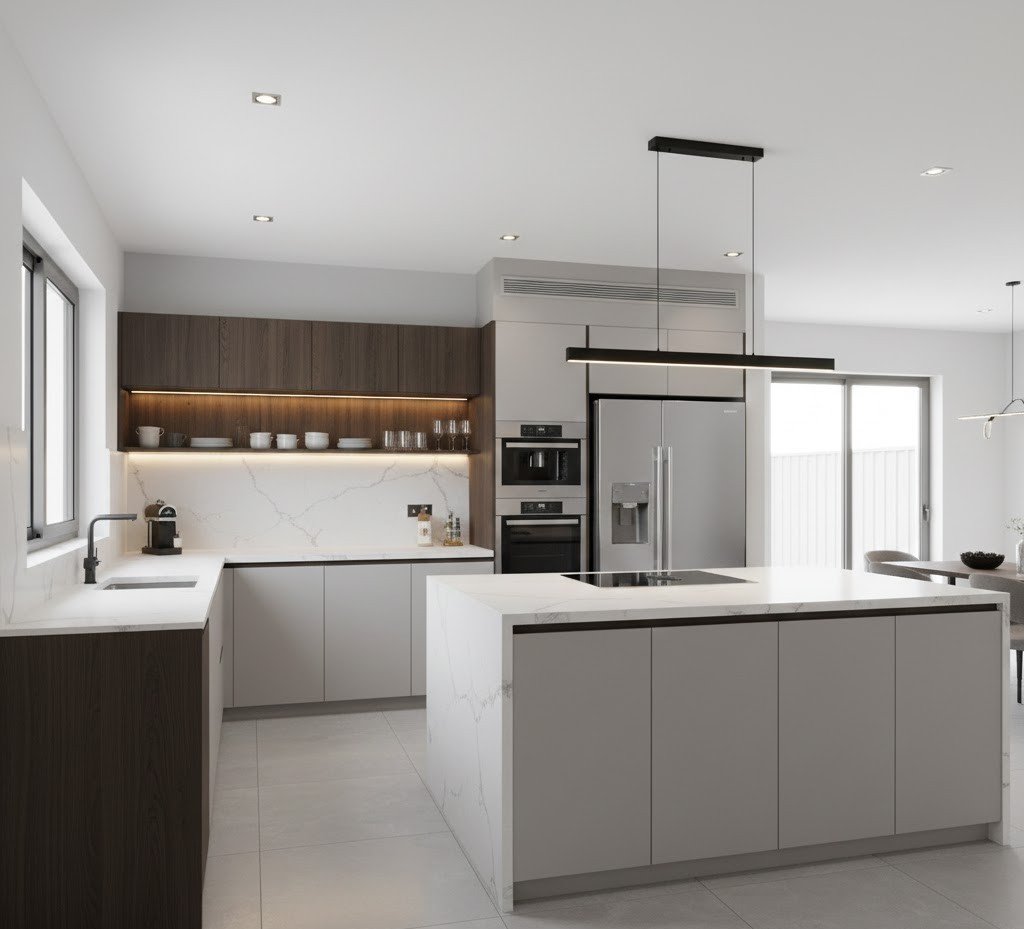
3. L-Shaped Kitchen with an Island

An L shape kitchen island arrangement can work well in spacious apartments, independent houses and villas.
The island can serve as an additional preparation counter, informal dining area or storage unit.
However, it is important to maintain sufficient clearance around the island. Aim for approximately 1,000–1,200 mm of working space where possible, particularly around appliances and frequently used drawers.
For smaller kitchens, a peninsula or compact breakfast counter may be more practical than a freestanding island.
4. Two-Tone L-Shaped Kitchen
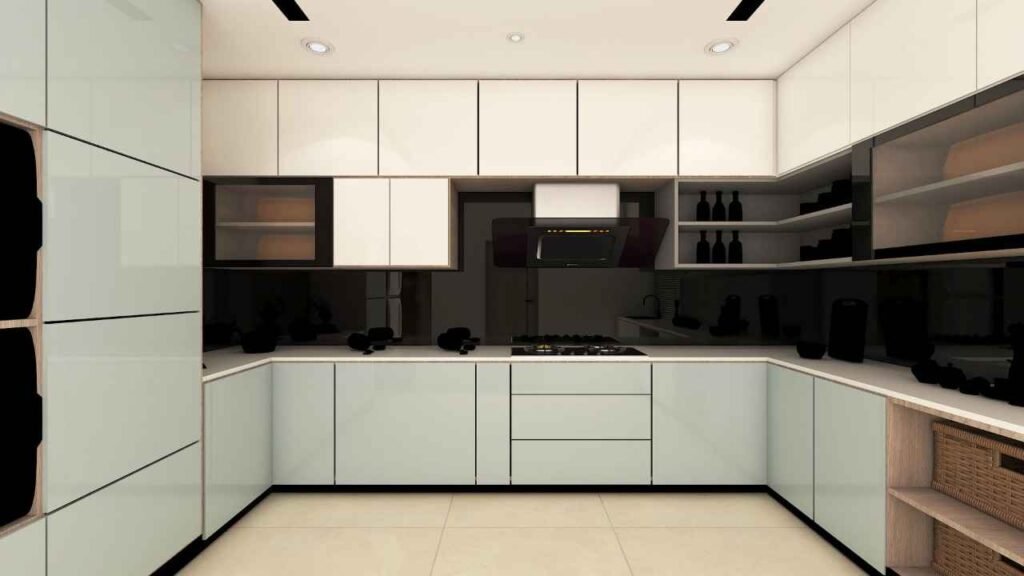
Two-tone cabinets can introduce visual interest without making the kitchen look excessively decorative.
For example, you can combine wooden upper cabinets with neutral lower cabinets or pair muted green cabinetry with a light countertop.
Darker colours generally work well on lower cabinets, while lighter finishes can make upper cabinets feel less visually heavy.
5. Open L-Shaped Kitchen with a Breakfast Counter
An open L-shaped kitchen can create a natural connection between the cooking, dining and living areas.
A breakfast counter can provide additional preparation space while creating a subtle division between the kitchen and living room.
However, Indian cooking often involves frying, tempering and aromatic spices. Therefore, effective ventilation and an appropriately specified chimney are especially important in open kitchens.

L Shape Kitchen Cabinets: How to Plan Your Storage
Well-designed L shape kitchen cabinets should accommodate everyday utensils, groceries, appliances and cleaning supplies without compromising accessibility.
Instead of planning cabinets solely around appearance, identify what you need to store before finalising their dimensions.
Base Cabinets
Base cabinets accommodate heavier kitchen essentials, including cookware, pressure cookers, mixing bowls and large containers.
Deep drawers are particularly useful because they allow you to access stored items without reaching into the back of a cabinet.
For frequently used utensils, consider positioning drawers near the cooking hob.
Wall Cabinets
Upper cabinets provide additional storage without occupying valuable floor space.
However, excessive overhead cabinetry can make a small kitchen feel crowded.
A balanced L shape kitchen cabinet design might combine closed wall cabinets with a limited number of open shelves or a dedicated appliance niche.
Store frequently used items within comfortable reach and reserve higher cabinets for occasional-use utensils.
Tall Cabinets
A tall pantry cabinet can accommodate groceries, packaged foods and small appliances in one organised location.
For households that purchase groceries in bulk, it can be a useful addition.
However, tall cabinets should not interrupt important preparation areas or obstruct natural light.
Corner Cabinet Solutions
The internal corner deserves special attention in every L-shaped kitchen.
Depending on the available space, suitable options include rotating shelves, pull-out corner mechanisms and conventional cabinets with adjustable shelves.
Choose a mechanism based on accessibility, load capacity, maintenance requirements and budget rather than appearance alone.
L Shape Kitchen Trolley Design and Accessories
While exploring café decor ideas, it’s easy to focus on attractive photographs. However, successful hospitality interiors also require practical planning.
Avoid overcrowding the space with furniture, placing decorative lighting where task lighting is required, selecting finishes that are difficult to maintain or ignoring acoustics.
Likewise, ensure that visually striking design features do not obstruct circulation, service operations or accessibility.
A thoughtful café design should balance atmosphere, comfort, brand identity and everyday functionality.
L Shape Kitchen Platform Granite Design
Granite remains a practical choice for homeowners who frequently prepare Indian meals.
Black, grey and brown granite can complement a wide variety of cabinet finishes.
For example, a black granite countertop paired with warm wooden cabinets creates a contemporary appearance while helping conceal minor everyday marks.
However, granite’s porosity and maintenance requirements vary by stone. Ask your supplier about sealing and appropriate cleaning products.
Plan the Countertop Around Cooking Activities
A good L shape kitchen counter should provide adequate space for chopping vegetables, preparing dough, placing utensils and handling cooked food.
Avoid positioning the sink and hob too close together. Instead, preserve a comfortable preparation area between them wherever the room dimensions permit.
Also, consider the location of electrical sockets for mixers, grinders, kettles and other frequently used appliances.
Choosing L Shape Kitchen Furniture and Cabinet Materials
Kitchen furniture is exposed to moisture, heat, cleaning chemicals and repeated use. Consequently, material selection is just as important as cabinet appearance.
For L shape kitchen furniture design, consider the following options.
Plywood: Commonly used for cabinet carcasses and shutters. Suitable grades with appropriate edge protection can perform well in kitchens.
MDF: Provides a smooth surface for painted and certain decorative finishes. However, its suitability depends on the grade and exposure to moisture.
HDHMR boards: High-density, moisture-resistant boards can be considered for selected kitchen applications. Product specifications and manufacturer recommendations should guide their use.
Stainless steel: Useful for homeowners who prioritise moisture resistance and easy cleaning, although its appearance and cost may not suit every project.
For cabinet finishes, laminates offer a wide selection of colours and textures. Acrylic finishes provide a glossy appearance, while painted finishes allow greater colour customisation.
There is no single material combination that suits every kitchen. The right choice depends on your budget, usage, maintenance expectations and the quality of fabrication.
L Shape Kitchen False Ceiling Design and Lighting
Kitchen lighting should support cooking activities rather than serve only a decorative purpose.
A well-planned L shape kitchen false ceiling design can accommodate recessed lighting, improve the room’s appearance and conceal selected electrical services.
However, a false ceiling is not essential for every kitchen.
For compact kitchens with limited ceiling height, a simple ceiling with well-positioned surface-mounted lights may be more practical.
Consider combining three types of lighting:
- Ambient lighting: General illumination from ceiling-mounted or recessed fixtures.
- Task lighting: Under-cabinet LED strips that illuminate preparation counters.
- Decorative lighting: Pendant lights above an island or breakfast counter, where appropriate.
Avoid relying exclusively on ceiling lights positioned behind the person cooking, as this can create shadows on the worktop.
Choose fixtures suitable for kitchen conditions and ensure that electrical installations comply with applicable safety requirements.
Common L-Shaped Kitchen Design Mistakes to Avoid
Even an attractive kitchen can become inconvenient when basic planning decisions are overlooked.
Insufficient Preparation Space
Positioning the sink and stove too close together leaves limited room for chopping vegetables and preparing ingredients. Therefore, prioritise usable counter space before adding decorative elements.
Poor Corner Storage
An inaccessible corner cabinet wastes valuable space. Choose storage mechanisms that suit the available cabinet dimensions and your budget.
Ignoring Ventilation
Inadequate ventilation can allow cooking odours, grease and moisture to spread throughout the home. This is particularly important in open kitchens.
Too Many Upper Cabinets
Excessive overhead cabinetry can make compact kitchens feel cramped. Balance enclosed storage with adequate lighting and visual breathing room.
Incorrect Appliance Placement
Refrigerator doors, dishwashers and cabinet drawers need sufficient opening clearance. Check appliance specifications before finalising the kitchen layout.
Common L-Shaped Kitchen Design Mistakes to Avoid
Even an attractive kitchen can become inconvenient when basic planning decisions are overlooked.
Insufficient Preparation Space
Positioning the sink and stove too close together leaves limited room for chopping vegetables and preparing ingredients. Therefore, prioritise usable counter space before adding decorative elements.
Poor Corner Storage
An inaccessible corner cabinet wastes valuable space. Choose storage mechanisms that suit the available cabinet dimensions and your budget.
Ignoring Ventilation
Inadequate ventilation can allow cooking odours, grease and moisture to spread throughout the home. This is particularly important in open kitchens.
Too Many Upper Cabinets
Excessive overhead cabinetry can make compact kitchens feel cramped. Balance enclosed storage with adequate lighting and visual breathing room.
Incorrect Appliance Placement
Refrigerator doors, dishwashers and cabinet drawers need sufficient opening clearance. Check appliance specifications before finalising the kitchen layout.
Is an L-Shaped Kitchen Suitable for Your Hyderabad Home?
An L-shaped kitchen can work in a variety of residential properties, but the final configuration should reflect the available space and household requirements.
Property type | Layout considerations |
Compact 2BHK apartment | Prioritise counter space, vertical storage and easy movement |
Spacious 3BHK apartment | Consider additional pantry storage and dedicated appliance spaces |
Independent house | Explore larger preparation zones and flexible appliance placement |
Villa | Consider an island, breakfast counter or separate utility area where space permits |
For example, a compact apartment in Gachibowli may benefit from ceiling-height cabinets and integrated appliances. Meanwhile, a larger villa in Kokapet may have sufficient space for an island and a dedicated pantry.
However, property type alone should not determine your kitchen layout. The actual floor plan, plumbing locations, ventilation and family requirements are more important.
How to Finalise Your L Shape Kitchen Design
Before approving your kitchen design, review the following checklist:
- Measure the room, including windows, doors and structural elements.
- Confirm the locations of plumbing, electrical connections and ventilation.
- Finalise the sink, stove and refrigerator positions.
- Check the available preparation and working space.
- Identify your requirements for utensils, groceries and appliances.
- Select appropriate cabinet materials, finishes and hardware.
- Review the countertop material and platform height.
- Check cabinet and appliance opening clearances.
- Plan task lighting and electrical sockets.
- Review the final layout drawing before fabrication.
If possible, request a detailed L shape kitchen layout drawing that includes cabinet dimensions, appliance positions, counter measurements and storage configurations.
This helps identify potential problems before installation begins.
Plan Your L-Shaped Kitchen with Decore Designz
A well-designed kitchen should make everyday activities easier while complementing the rest of your home.
At Decore Designz, kitchen planning starts with understanding your space, cooking habits, storage requirements and design preferences.
Whether you are planning interiors for a new apartment or renovating an existing kitchen in Hyderabad, thoughtful space planning can help you make better use of the available area.
Planning an L-shaped kitchen for your home? Explore our
interior design services in Hyderabad
and get in touch with Decore Designz to discuss your kitchen design requirements.
Frequently Asked Questions
Is an L-shaped kitchen suitable for a small home?
Yes. An L-shaped kitchen can work well in a small apartment because it uses two adjoining walls and leaves the remaining floor area relatively open. However, careful appliance placement and vertical storage planning are essential.
What is the ideal size for an L-shaped kitchen?
There is no single ideal size. The required dimensions depend on the number of appliances, storage requirements, counter space and available circulation area. A comfortable working aisle and adequate preparation space are more important than achieving a particular room size.
Which countertop is suitable for an L-shaped kitchen in an Indian home?
Granite and quartz are both common choices. Granite offers good heat resistance, while quartz provides a non-porous surface with relatively simple routine maintenance. The appropriate material depends on your cooking habits, design preferences and budget.
Can an L-shaped kitchen accommodate an island?
Yes, provided the room has sufficient floor space. Ideally, allow approximately 1,000–1,200 mm of clearance around frequently used working areas. In smaller rooms, a breakfast counter or peninsula may be more suitable.
Which cabinet finish is suitable for a modern L-shaped kitchen?
Laminate, acrylic and painted finishes are popular options. Laminates offer numerous colours and textures, while acrylic provides a glossy appearance. Consider cleaning requirements, durability and your preferred design style before choosing.
How can I maximise storage in an L-shaped kitchen?
Combine deep base drawers, tall pantry cabinets, corner storage mechanisms and well-organised upper cabinets. Most importantly, position frequently used items close to the areas where you need them.





