4BHK Flat Interior Design in Hyderabad
A 4BHK flat home gives you more rooms, but more space also creates more planning decisions. Decore Designz Studio provides 4BHK flat interior design in Hyderabad with a focus on practical space planning, customised furniture, storage, materials, lighting and coordinated execution.
A larger home should not feel like four bedrooms connected to a living room. The spaces need to work together.
Since 2014, Decore Designz Studio has designed residential interiors around how people actually use their homes. For a 4BHK, that means understanding how each room will be used, how the family moves through the home, where storage is needed and how the common spaces connect before finalising the design.
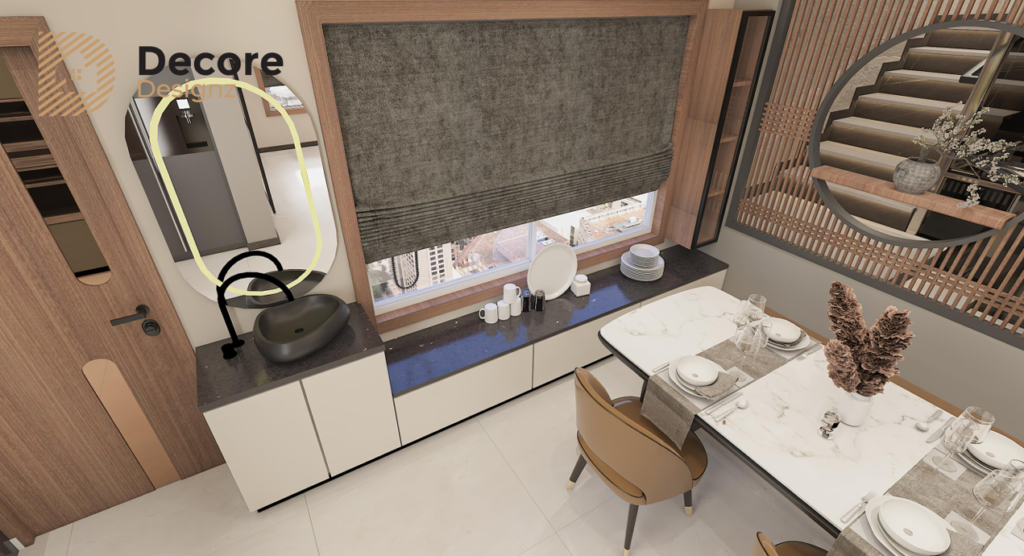
What Does a 4BHK Flat Interior Design Include?
A complete 4BHK interior can cover much more than bedrooms.
Depending on the project, the scope may include:
- Living room
- Dining area
- Modular kitchen
- Four bedrooms
- Walk-in or regular wardrobes
- TV units
- Storage furniture
- Study or home office
- Pooja area
- False ceiling
- Lighting
- Electrical planning
- Wall finishes
- Custom furniture
- Utility storage
- Décor and finishing elements
The exact scope depends on the property and the family’s requirements.
A 4BHK used by a large family may need extensive storage and multiple functional bedrooms. Another home may use one bedroom as a study, another as a guest room and the remaining spaces as private bedrooms.
So we do not recommend treating every 4BHK as the same package.
4BHK Flat Interior Design Starts With the Layout
The larger the home, the easier it is to assume that there is enough space.
However, a poorly planned 4BHK flat can still feel disconnected or unnecessarily crowded.
Furniture size, circulation, storage, lighting and room connections all influence how spacious the home feels.
Living and dining areas
The living and dining areas often become the main shared spaces in a 4BHK flat.
They need to accommodate everyday family use as well as guests.
The challenge is to create enough seating and storage without filling every available wall.
Furniture proportions matter here. A large room can support larger furniture, but that does not mean every element should be oversized.
Master Bedroom
The master bedroom generally needs more than a bed and wardrobe.
Depending on the homeowner’s requirements, it may include:
- Wardrobe storage
- Dressing area
- Bedside storage
- TV unit
- Study or work area
- Seating
- Accent lighting
The design should leave enough comfortable movement around these elements.
Additional Bedrooms
One of the advantages of a 4BHK is flexibility.
The additional bedrooms can be assigned according to the family’s needs.
For example:
Bedroom 2: Child’s bedroom
Bedroom 3: Guest bedroom
Bedroom 4: Home office or multipurpose room
The furniture requirements change depending on that decision.
A guest bedroom does not need the same storage configuration as a child’s bedroom. Likewise, a home office needs different lighting, furniture and electrical planning.
Kitchen
A larger home often means more people using the kitchen.
The kitchen should therefore be planned around actual cooking routines rather than simply maximising cabinet volume.
We consider:
- Work surfaces
- Appliance positions
- Tall storage
- Drawers
- Overhead cabinets
- Utility requirements
- Movement between work zones
- Cleaning and maintenance
The right material also depends on where it will be used and how much daily wear it will receive.
How We Plan a 4BHK Flat Interior
The design process should reduce uncertainty before execution begins.
1. Understand the Family
We first understand how the home will actually be used.
Important questions include:
- How many people will live there?
- Which bedrooms have specific purposes?
- How much storage is required?
- Does anyone work from home?
- Are there children?
- How frequently do guests visit?
- How does the family use the kitchen?
- What furniture is being retained?
- What level of customisation is expected?
These answers influence the layout.
2. Study the Property
We review the floor plan and site conditions. We consider:
- Room dimensions and proportions
- Windows and doors
- Electrical points
- Natural light and ventilation
- Furniture placement
- Circulation and movement
- Ceiling heights
- Connections between rooms
- Requirements across different floors, where applicable
For a larger home, these relationships become particularly important because the rooms should feel connected rather than designed independently.
3. Plan Furniture and Storage
Once the usage is understood, furniture and storage can be developed around the available space. This includes:
- Wardrobes
- TV units
- Kitchen storage
- Study furniture
- Beds and bedside units
- Dressing areas
- Display and storage units
- Custom furniture
- Utility storage
- Furniture proportions and clearances
The goal is not maximum furniture.
The goal is appropriate furniture.
4. Develop the Design
Once the layouts are established, we develop the home’s visual direction through colours, materials, furniture profiles and finishes.
Lighting, wall finishes, ceiling treatments and textures are then added to bring depth and functionality to each space.
A 4BHK allows more design variation, but the rooms should still feel connected. Each space can have its own character while maintaining a cohesive look throughout the home.
5. Review Materials and Specifications
Materials are evaluated according to their application.
A kitchen needs different performance characteristics from a bedroom wardrobe.
Similarly, frequently touched surfaces may need different finishes from decorative wall elements.
This is where appearance, durability, maintenance and budget need to be considered together.
6. Execute the Design
Once the design and scope are approved, execution brings the planned spaces together.
Custom furniture, materials, installation, lighting and finishing all need to be coordinated.
The objective is to carry the design intent through to the finished home rather than stopping at the 3D render.
Materials for a 4BHK Interior: What Should You Consider?
A larger home naturally requires more furniture and finishes.
That makes material selection even more important.
Plywood
Plywood can be suitable for furniture and cabinetry where strength and durability are important.
However, the appropriate grade, construction and application need to be specified.
MDF
MDF can be appropriate for selected applications where a smooth surface or particular finish is required.
It should not, however, be treated as a universal substitute for every furniture application.
Moisture exposure, expected use and the chosen finish all matter.
Laminates
Laminates offer a wide range of finishes and are practical for many frequently used surfaces.
They can provide a balance between appearance, maintenance and cost.
Veneer
Veneer can bring a natural wood character to furniture and feature areas.
It requires suitable finishing and care, so the decision should consider the environment in which it will be used.
Hardware
A larger home usually means more wardrobes, drawers and cabinets.
Therefore, hardware becomes a significant part of everyday usability.
Hinges, drawer channels, handles and storage accessories should be specified rather than simply described as “premium hardware.”
Real 4BHK Projects by Decore Designz Studio
Decore Designz has documented real 4BHK residential projects in Hyderabad.
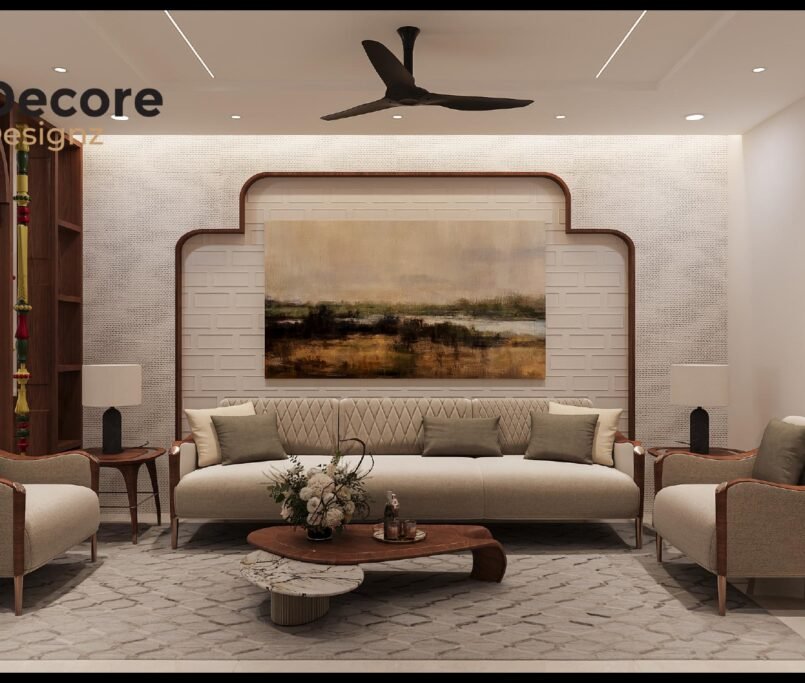
This 2,000 sq. ft. 4BHK home in Kokapet was designed in a modern contemporary direction. The project included complete home interiors, customised furniture, practical storage, a functional modular kitchen and comfortable family spaces.
The homeowners wanted the home to feel elegant without becoming overly decorative.
The design therefore focused on:
- Better space planning
- Practical storage
- A functional kitchen
- Consistency across four bedrooms
- Comfortable common spaces
The project also combined natural daylight with layered ambient and accent lighting. Premium laminates, textured wall finishes and customised furniture were used to add depth without making the interiors feel excessive.
Another documented 4BHK project is DSR Enclave in Madhapur, covering more than 2,000 sq. ft.
The project was handled as an end-to-end interior design and execution project, with a contemporary approach focused on efficient space utilisation, selected materials, furniture and detailed finishing.
Explore the DSR Enclave 4BHK project for the project-specific approach.
These projects demonstrate an important point: a 4BHK does not need to be filled with decorative elements simply because there is more space.
Good planning determines where the space should be used and where it should remain visually open.

What Homeowners Often Miss in a 4BHK
Larger homes create a different set of planning problems.
Too Much Furniture
A large home can tempt homeowners to fill every room.
But unused furniture still consumes space.
Each piece should have a purpose.
Inconsistent Room Design
Four bedrooms do not need to look identical.
However, they should still feel like parts of the same home.
A consistent material palette or design language can connect different rooms while allowing each space to have its own identity.
Storage Without Planning
More rooms usually mean more belongings.
Wardrobes and storage should therefore be planned early rather than added after the main furniture layout is complete.
Lighting Gaps
A larger home has more rooms and more lighting requirements.
Ambient, task and accent lighting need to be considered according to the function of each space.
Poor Circulation
A larger floor plan does not automatically mean good movement.
Oversized furniture, badly positioned storage or poorly planned dining areas can interrupt circulation.
The space between furniture is just as important as the furniture itself.
How Much Does 4BHK Interior Design Cost in Hyderabad?
There is no responsible single price for every 4BHK interior project.
The final budget depends on the home’s size, layout, kitchen, number of wardrobes, custom furniture, materials, hardware, lighting, ceilings, electrical work, civil modifications, finishes and overall level of customisation.
A 4BHK apartment covering 2,000 sq. ft. can have a very different scope from a larger independent home or villa with additional furniture and architectural requirements.
Decore Designz therefore recommends establishing the scope before finalising the budget.
What Changes the Cost?
| Cost factor | Why it matters |
|---|---|
| Kitchen | Cabinet quantity, layout, hardware and finish affect the scope |
| Wardrobes | Number, size, internal storage and shutters change the requirement |
| Custom furniture | Beds, TV units, study units and other pieces add to the scope |
| Materials | Board type, laminate, veneer and other finishes affect the specification |
| Hardware | Channels, hinges and accessories affect both price and usability |
| Lighting | Fixtures, wiring and design requirements vary by home |
| Ceiling | False ceiling design and coverage affect material and labour |
| Electrical | Additional points and modifications can increase site work |
| Civil work | Changes to walls, flooring or other existing elements add scope |
| Customisation | More detailed furniture and finishes require more design and production work |
This is why comparing two quotations only by their final number can produce the wrong impression.
The scope and specifications need to be compared as well.
Why Choose Decore Designz for a 4BHK?
A 4BHK involves more rooms, more furniture and more interconnected decisions.
That makes coordination important.
Design Around the Family
The purpose of each room is established before furniture and finishes are finalised.
Practical Space Planning
Furniture, storage and circulation are considered together.
Material Decisions With Purpose
Materials are evaluated according to appearance, application, durability, maintenance and budget.
Design Plus Execution
The design is developed with the practical requirements of execution in mind.
Experience Since 2014
Decore Designz Studio has been designing residential interiors since 2014, with projects across apartments, larger homes and villas in Hyderabad.
Planning a 4BHK Interior in Hyderabad?
If you are planning the interiors of a new 4BHK or renovating an existing home, start with the floor plan and your actual requirements.
Tell Decore Designz Studio about your property, approximate area, location and the scope you have in mind.
The team can then understand the home before discussing design, materials, execution and budget.
Phone: +91 96182 18055
Email: decoredesignzstudio@gmail.com
Website: decoredesignz.com
Decore Designz Studio
Fourth Floor, Bhagyalaxmi Construction, KM Cube Building, 401,
Ghousia Masjid Rd, Ramakrishnapur, Weaker Section Colony, Izzathnagar,
HITEC City, Khanammet, Hyderabad, Telangana 500084
FAQ
Most frequent questions and answers
Yes. They do not need to look identical.
However, maintaining some consistency in colours, materials, furniture language or detailing can help the home feel cohesive.
Depending on the scope, a 4BHK project can include space planning, living and dining interiors, modular kitchen, wardrobes, bedrooms, custom furniture, storage, lighting, ceilings, electrical work and wall finishes.
The exact inclusions should be documented in the project quotation.
A 4BHK generally gives you more flexibility in assigning rooms. One bedroom can become a guest room, study, children’s room or home office.
The additional space should therefore be planned around how the family will actually use it rather than simply adding more furniture.
Usually, a larger home accommodates more people, furniture and belongings, but the actual storage requirement depends on the family.
Storage should be planned according to what needs to be stored rather than the number of bedrooms alone.
Neither is automatically better for every application.
The correct choice depends on the furniture type, moisture exposure, expected use, finish, construction and budget.
There is no single price for a 4BHK interior. The final cost depends on the property size, kitchen, wardrobes, furniture, materials, hardware, lighting, ceilings, electrical work, civil modifications and level of customisation.
An accurate quotation requires the actual property and scope to be reviewed.
The timeline depends on the size of the property, design complexity, custom furniture, material selection, site conditions and execution scope.
A project schedule should be established after these factors are understood.
Yes. Decore Designz provides residential interior design and execution, including planning, design development, material selection, customised furniture, installation, finishing and handover.
Yes. Decore Designz works on different residential property types, including apartments, 4BHK homes and villas.