

How Long Does Interior Design Take in Hyderabad? Realistic Timelines by Home Size
How long does interior design take? For a complete home interior, the answer is usually measured in weeks or months, not days. The timeline depends on the size of the home, scope of work, level of customisation, materials, site conditions and how quickly design decisions are approved.
For planning purposes, a typical apartment project may take around 8–16 weeks of execution after the design is sufficiently finalised, while larger 4BHK homes and villas can take longer. These are planning references, not fixed Decore Designz commitments; the actual timeline should be established after the scope and site conditions are understood.
How Long Does Interior Design Take by Home Size?
There is no single timeline that applies to every home.
*These are broad market planning references, not a guaranteed Decore Designz delivery schedule. The scope can move a project outside these ranges.
Recent 2026 industry references show similar variation. Some Hyderabad sources quote around 8–12 weeks for a 2BHK and 10–16 weeks for a 3BHK after design freeze, while larger 4BHK and villa projects can extend to 14–24 weeks depending on customisation and scope.
That variation is important.
A useful starting point is:
| Home type | Broad planning range* |
|---|---|
| 2BHK | Around 8–12 weeks |
| 3BHK | Around 10–16 weeks |
| 4BHK | Around 14–24 weeks |
| Villa / large customised home | Around 16–24+ weeks |
A 3BHK with a modular kitchen, wardrobes and basic furniture is not the same project as a highly customised 3BHK with civil work, detailed ceilings, premium finishes, custom furniture and extensive electrical changes.
The number of bedrooms alone does not determine the timeline.
The Interior Design Process: Where Does the Time Actually Go?
A complete interior project usually moves through several connected stages.
1. Consultation and Understanding
The process starts with understanding the home and the people who will live in it.
This includes discussions about:
- Lifestyle and daily routines
- Number of family members
- Storage requirements
- Kitchen usage
- Furniture requirements
- Design preferences
- Budget and scope
- Areas requiring special attention
A site visit and measurement may also be required.
This stage is important because rushing into design without understanding the requirements can create changes later.
2. Space Planning
The next step is deciding how the home should function.
Furniture positions, circulation, storage, room usage, kitchen planning and other major requirements are considered before the visual design is developed.
This is where a designer should ask practical questions.
Can two people move comfortably through the living room?
Is there enough clearance around the bed?
Where will frequently used items be stored?
Does the kitchen layout suit the way the family actually cooks?
These decisions affect everything that comes later.
3. Design Development
Once the basic planning is established, the visual direction develops.
This can include:
- Furniture design
- Ceiling concepts
- Lighting
- Colour palette
- Materials
- Wall finishes
- Kitchen details
- Wardrobes
- Custom furniture
- Decorative elements
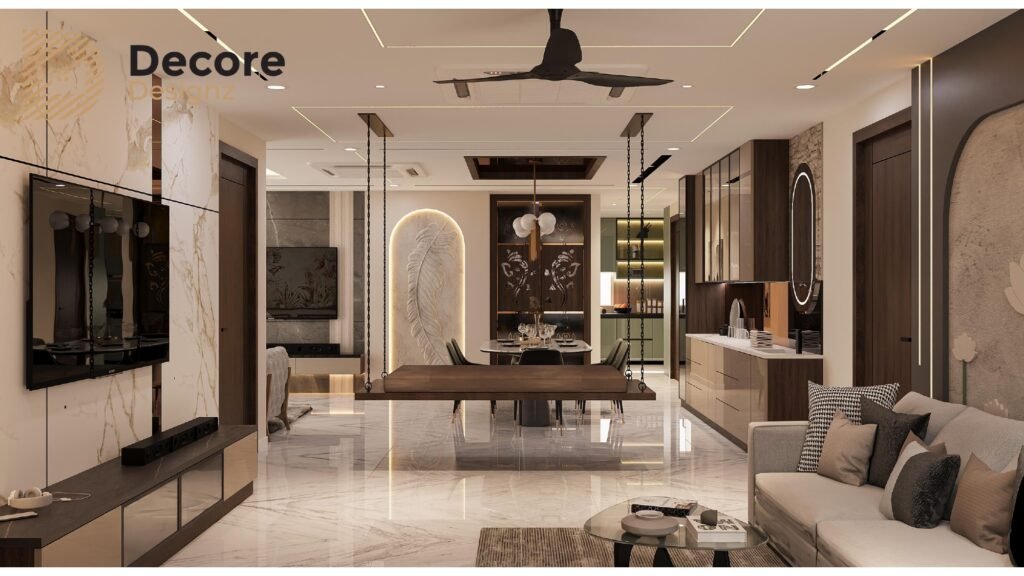
3D visualisation can then help the homeowner understand how the proposed interior will come together before execution begins.
Decore Designz’s own process follows this same connection between understanding, planning, design, visualisation, execution and handover. The important point is that these are not isolated steps. A decision made during planning can affect materials, cost, manufacturing and site work later.
4. Material Selection and Final Scope
Once the design direction is clear, the project needs to become specific.
Which board is being used?
Which laminate, veneer or paint finish?
Which hardware?
What lighting?
What exactly is included in the kitchen?
Which wardrobes are included?
Are civil or electrical changes required?
These details need to be clarified before execution.
This stage is sometimes underestimated because it does not look as exciting as a 3D render.
But unclear specifications can create delays later.
5. Final Quote and Agreement
The scope is then converted into a final commercial understanding.
A proper quotation should make the inclusions and exclusions clear.
This is also the point where changes become more consequential.
If a homeowner changes the wardrobe design after production has started, for example, it may affect material orders, manufacturing and installation.
That is why the interior design process from start to finish should not be viewed simply as “design first, construction later.”
The stages overlap.
6. Procurement and Manufacturing
Materials and customised furniture need to be ordered or manufactured.
Depending on the project, this can involve:
- Boards
- Laminates or veneers
- Hardware
- Kitchen components
- Wardrobes
- Lighting
- Electrical materials
- Glass
- Paint and finishing materials
- Custom furniture
Some procurement and manufacturing can happen while other site activities are progressing.
That overlap is one reason a well-coordinated project can move faster than one where every task is handled sequentially.
7. Site Execution
This is where the design has to work in the real home.
Depending on the scope, execution can include:
- Civil modifications
- Electrical work
- Plumbing changes
- False ceiling
- Painting
- Flooring or other finishes
- Kitchen installation
- Wardrobe installation
- Custom furniture
- Lighting
The actual sequence varies from project to project.
A good design on paper is not enough.
Measurements have to be correct. Materials need to arrive when required. Different trades have to coordinate. Finished surfaces need to be protected while other work continues.
8. Finishing, Snagging and Handover
The final stage is not simply moving furniture into the home.
The project needs to be checked.
Doors and drawers need to align properly.
Lights need to work.
Hardware needs to operate correctly.
Paint and finishes need to be inspected.
Small corrections are identified and completed before handover.
This final stage is one reason it is risky to plan a home interior right up to the exact day you intend to move in.
Why Two Homes of the Same Size Can Take Different Times
Consider two 3BHK apartments.
The first has:
- Standard modular furniture
- Limited civil work
- A straightforward kitchen
- Standard wardrobes
- Few customised elements
The second has:
- Extensive customised furniture
- Multiple wardrobe configurations
- Detailed ceiling work
- Additional electrical changes
- Premium finishes
- Bespoke furniture
- More rooms requiring individual detailing
Both are 3BHK homes.
Their timelines can be very different.
That is why a designer who gives a timeline without first understanding the scope is giving you a number before knowing the project.
What Usually Delays an Interior Project?
Some delays come from the site.
Others begin much earlier.
Late design changes
Changing a design after materials have been ordered or furniture has entered production can affect several connected tasks.
Slow approvals
A project can pause when decisions about colours, finishes, hardware or layouts remain unresolved.
Material availability
A specific finish or hardware item may require additional procurement time.
Site conditions
Existing electrical, plumbing, flooring or civil conditions can reveal additional work.
Too many disconnected vendors
When design, carpentry, electrical work, painting and installation are managed separately, coordination becomes another responsibility for the homeowner.
Scope changes during execution
Adding a new wardrobe, changing flooring or introducing additional furniture after work begins can extend both the budget and timeline.
Can Interior Design Be Completed Faster?
Sometimes.
But faster should not simply mean removing necessary stages.
A project can move more efficiently when:
- Measurements are completed accurately
- The design is finalised before production
- Materials are selected early
- The quotation is clearly scoped
- Procurement is planned in advance
- Manufacturing and site work are coordinated
- Client approvals happen on time
- Changes are controlled after execution begins
Trying to compress every project into an arbitrary number of days can create problems.
The objective should be controlled progress, not simply speed.
What a Real Decore Designz Project Shows
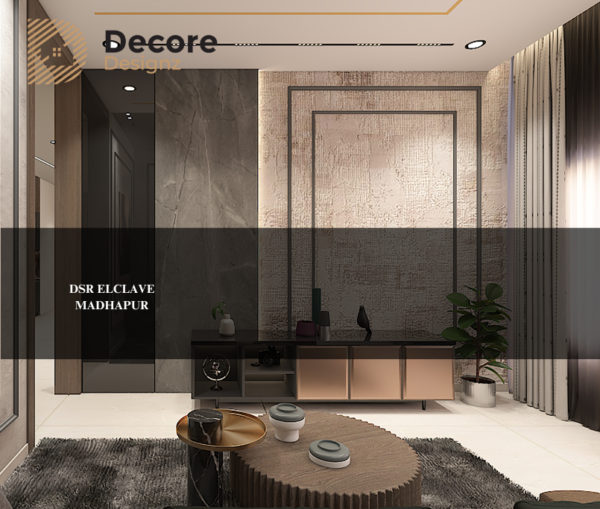
The DSR Enclave 4BHK project in Madhapur is a useful example of why the interior design process has to remain connected from planning to handover.
The project covered more than 2,000 sq. ft. and was handled as an end-to-end interior design and execution assignment.
Its documented process moved through:
Planning → Design → Material Selection → Execution → Finishing → Handover
Material and finish decisions were treated as part of the larger design rather than selected independently. That connection matters because the finished home depends on how successfully the original design is translated into actual materials, furniture and site work.
This is also why Decore Designz does not present one universal timeline for every home.
The project has to be understood first.
How Should You Plan Your Move-In Date?
If you are moving into a new home, do not work backwards from the advertised execution period alone.
Allow time for:
- Initial consultation
- Site measurement and planning
- Design development
- Design revisions and approvals
- Material selection
- Final scope and quotation
- Procurement and manufacturing
- Site execution
- Finishing and snag correction
- Handover
A little breathing room at the end is useful.
A home is not truly ready because the main furniture has been installed. The small finishing issues are often what determine whether it feels ready to live in.
For a more detailed look at how to select an interior design company, you can also read Decore Designz’s guide on how to choose the right interior designer in Hyderabad.
Frequently Asked Questions
Yes. They can be particularly useful when the bedroom has limited floor space because the shutters do not swing into the room. However, internal access and hardware quality should be considered.
Neither is universally better. Sliding wardrobes reduce opening clearance, while hinged wardrobes usually provide wider access to the cabinet when opened. The bedroom layout and storage requirements should determine the choice.
Yes. Drawers can be incorporated into the internal wardrobe layout. Their position should be planned around the sliding shutter configuration and the items that need frequent access.
They can be useful when you want a full-length mirror and want the wardrobe to reflect more light. The mirror should still complement the bedroom rather than being used simply to make a small room appear larger.
They can be. The main advantage is that the shutters do not need additional opening clearance. The wardrobe’s depth, width and position still need to be planned carefully.
Sliding shutters move horizontally along a track system, allowing one shutter to pass behind or in front of another depending on the design. This removes the swing space required by hinged shutters.
Check the available wall width, wardrobe depth, floor and ceiling conditions, shutter alignment, track quality, internal storage layout and the clearance around the bed and other furniture.





