

Small Home Interior Design: Practical Space-Saving Ideas
Small homes do not necessarily need fewer things. They need better planning.
Good small home interior design is about making the available space work harder without making the home feel crowded. The right furniture size, storage planning, circulation, lighting and room layout can make a compact home feel more comfortable and organised.
For small Indian homes, this becomes even more important because the same rooms often need to support several activities — cooking, working, studying, entertaining, relaxing and storing everyday belongings.
Here are practical space-saving interior design ideas that can make a smaller home easier to live in.
1. Start With the Layout, Not the Furniture
One of the most common mistakes in a small home is buying furniture before deciding how the space should work.
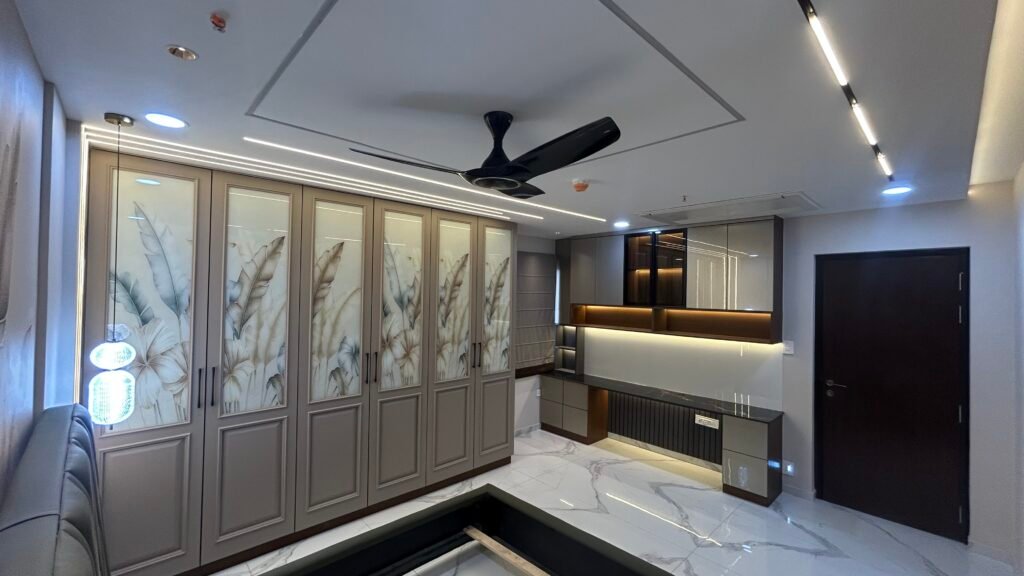
Start by understanding:
- Where people enter and move through the home
- Which areas need more storage
- How much space furniture actually requires
- Where doors and windows open
- Which rooms need to serve more than one purpose
- Where natural light enters
A smaller room can feel surprisingly comfortable when there is a clear path through it.
A large sofa, oversized dining table or deep storage unit may look good individually but become a problem when several pieces compete for the same floor space.
The first goal should be clear movement.
2. Choose Furniture That Does More Than One Job
Multifunctional furniture is one of the most useful solutions for compact homes.
Depending on the room, consider:
- Storage beds
- Benches with internal storage
- Foldable dining tables
- Wall-mounted desks
- Study units with concealed storage
- Sofa beds where genuinely useful
- Nesting tables
- Window seating with storage underneath
The important point is not to add multifunctional furniture simply because it sounds clever.
Ask whether the second function will actually be used.
A piece of furniture that solves a real problem is more valuable than one that simply adds another feature to the room.
3. Use Vertical Space for Storage
When floor area is limited, look upward.
Full-height wardrobes, tall kitchen cabinets, overhead storage and carefully planned shelving can use wall space without taking additional floor area.
This is particularly useful in bedrooms and kitchens where storage requirements can quickly become larger than expected.
But there is a balance.
Covering every wall with cabinets can make a small room feel heavy. Combine closed storage with selected open areas where appropriate, and keep frequently used items easy to reach.
Good storage should reduce clutter, not simply move it behind more doors.
4. Plan a Small Home Kitchen Around Movement
A compact kitchen needs careful planning because several activities happen in a relatively small area.
Useful space-saving kitchen ideas include:
- Using vertical storage
- Planning drawers around frequently used items
- Using corner areas efficiently
- Keeping appliances proportionate to the kitchen
- Creating dedicated spaces for small appliances
- Using pull-out storage where it genuinely improves access
- Keeping frequently used items within easy reach
Do not try to fit every possible kitchen accessory into a small kitchen.
Start with how the family actually cooks.
Someone who cooks every day may need more accessible preparation and storage space than someone who uses the kitchen occasionally.
The best small kitchen is not necessarily the one with the most cabinets. It is the one where everyday tasks feel easy.
5. Make a Small Bedroom Work Harder
Bedrooms can quickly become crowded because they usually need a bed, wardrobe, side tables, dressing area and sometimes a study space.
Start with the bed and circulation around it.
Then plan storage around the remaining space.
Full-height wardrobes can increase storage without spreading furniture across the room. Sliding shutters may also be useful where door swing would interfere with circulation.
If a bedroom also needs to function as a workspace, use a compact desk or integrated study unit rather than adding a separate bulky table.
The objective is to preserve enough open floor area to move comfortably.
6. Create a Small Home Office Without Losing a Room
Not every home needs a separate office.
A well-planned corner can become a useful workspace.
For interior design for a small home office, consider:
- A wall-mounted or compact desk
- Vertical shelving
- Concealed cable management
- Storage above or beside the desk
- Good task lighting
- A comfortable chair that fits the available space
- A location with useful natural light where possible
The workspace should also be easy to close down at the end of the working day.
A small desk that becomes part of the living room for the entire day is not necessarily good space planning.
7. Use Sliding or Pocket Doors Where They Make Sense
Traditional hinged doors require clear floor space for their swing.
In selected areas, sliding or pocket doors can reduce this conflict.
They can be useful for:
- Compact bedrooms
- Bathrooms
- Utility areas
- Small home offices
- Storage rooms
However, they are not automatically better.
Consider privacy, hardware, wall construction, maintenance and how often the door will be used before changing the door type.
Space-saving design should solve a problem rather than introduce another one.
8. Use Mirrors and Lighting to Improve the Sense of Space
A small room cannot physically become larger through decoration, but it can feel more open.
Lighting plays an important role.
Use natural light wherever possible and avoid blocking windows with unnecessary furniture or heavy partitions.
Layer artificial lighting with:
- General lighting
- Task lighting
- Bedside or reading lights
- Under-cabinet lighting
- Accent lighting where useful
Mirrors can also help reflect light and create a greater sense of depth.
The key is placement. A mirror should have something useful to reflect rather than simply being added because the room is small.
9. Think Carefully About Small Pooja Room Design
Many Indian homes need a dedicated pooja space but may not have room for a separate prayer room.
A compact pooja unit can sometimes be integrated into a suitable part of the living area, dining area or another planned location.
For space-saving small pooja room designs in apartments, consider:
- Wall-mounted units
- Compact storage for pooja essentials
- Sliding or folding shutters
- Vertical design
- Integrated lighting
- Easy-to-clean finishes
The pooja space should feel intentional rather than looking like an afterthought squeezed into whatever corner remains.
10. Keep Small Indian Homes Visually Calm
Good small-home design is not only about physical space.
Visual clutter can make a room feel smaller.
A practical approach is to limit unnecessary elements and give important pieces enough breathing room.
This can mean:
- Using a restrained colour palette
- Avoiding too many competing patterns
- Keeping surfaces organised
- Choosing furniture with appropriate proportions
- Using open shelving selectively
- Hiding everyday clutter through planned storage
This does not mean a small home has to be plain.
It simply means that every visible element should have a reason to be there.
11. Use Flexible Spaces Instead of Adding More Furniture
One of the better interior designing ideas for small homes is to allow one area to perform different functions.
For example, a dining area may also work as:
- A study space
- A homework area
- A work-from-home desk
- A place for occasional entertaining
The same principle can apply to a guest room, bedroom or living room.
Flexible planning can reduce the need for dedicated furniture and separate rooms without compromising everyday use.
12. Design Storage Before the Home Gets Cluttered
Storage should be planned based on what the family owns, not simply on how much wall space is available.
Think about:
- Clothing
- Shoes
- Cleaning supplies
- Kitchen appliances
- Books
- Documents
- Children’s belongings
- Seasonal items
- Luggage
Frequently used things should be accessible.
Less frequently used items can go into higher or deeper storage.
This simple distinction can make a significant difference to how practical a small home feels.
What Makes Small Home Interior Design Work?
The best space-saving interiors usually have one thing in common: they are designed around the way the home will actually be used.
A family with children may need more accessible storage and flexible study areas.
Someone working from home may need a proper workspace rather than a decorative desk.
A frequent cook may need more kitchen storage and preparation space.
A homeowner who entertains regularly may need a living room that can adapt when guests arrive.
There is no universal small-home layout.
The right solution depends on the people living there.
Common Mistakes in Small Home Interior Design
Trying to fit too much furniture
More furniture does not automatically mean more functionality.
Ignoring circulation
A room may technically contain everything you need but still feel uncomfortable if movement is restricted.
Building storage everywhere
Storage is useful, but excessive cabinetry can make a compact home feel enclosed.
Choosing furniture that is too large
Always consider proportions, not just whether a piece physically fits.
Forgetting future needs
Children grow, work arrangements change and storage requirements increase. Good planning should leave some flexibility.
Treating decoration as space planning
Mirrors, colours and lighting can improve the perception of space, but they cannot compensate for a poor layout.
Small Home Interior Design: A Simple Planning Checklist
Before finalising your design, ask:
- Can we move comfortably through every room?
- Does every storage unit have a clear purpose?
- Are frequently used items easy to reach?
- Can any furniture perform more than one useful function?
- Are doors, drawers and wardrobes able to open properly?
- Is natural light being blocked unnecessarily?
- Does the kitchen support the way we actually cook?
- Is there a practical place to work or study if needed?
- Can the home adapt as our needs change?
- Does the design make the home easier to live in, not simply more decorated?
With careful space planning, appropriately sized furniture, intelligent storage, good lighting and a clear understanding of how the household lives, even a compact home can feel comfortable and complete.
At Decore Designz, our approach to interior design starts with understanding how people actually use their homes. The aim is not to fill every available corner, but to make the space work better for everyday life.
If you are planning a small apartment or compact home, the best place to start is not with a furniture catalogue.
Start with the way you live.
