Interior Designers for Prestige High Fields
Homes at Prestige High Fields need more than attractive furniture and finishes. The apartment layout, storage requirements, furniture proportions, lighting and everyday movement all need to work together.
Decore Designz Studio provides residential interior design and execution for apartments in Financial District, including space planning, modular kitchens, wardrobes, customised furniture, lighting, materials and final finishing.
For homeowners searching for interior designers in Prestige High Fields, the useful starting point is the actual apartment floor plan and the way the family intends to use the home.
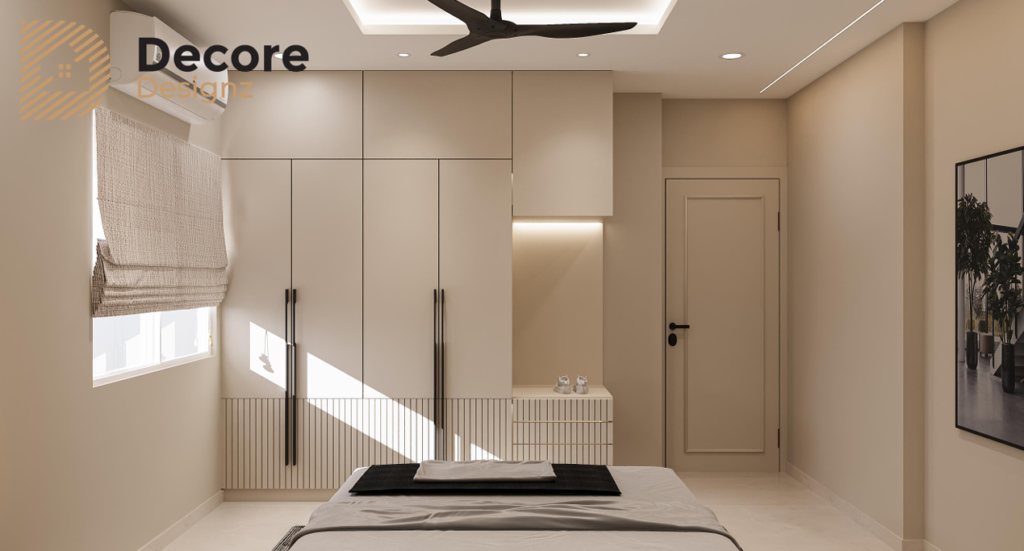
Apartment Interior Design for Prestige High Fields
A gated-community apartment already has a defined structure. The interior design has to work within that structure rather than trying to change everything.
The important decisions usually involve how to use the available rooms, where storage should go, how furniture will affect circulation and how the different spaces should connect visually.
Depending on the apartment and requirements, our work can include:
- Complete apartment interior design
- Living and dining room planning
- Modular kitchen design
- Bedroom interiors
- Wardrobes and dressing units
- TV and entertainment units
- Study and work areas
- Custom furniture
- False ceiling and lighting
- Electrical planning
- Material and finish selection
- Turnkey interior execution
The final scope is decided according to the individual home rather than a fixed package.
Start With the Prestige High Fields Floor Plan
The floor plan should be studied before selecting furniture or finishes.
In an apartment, even small planning decisions can affect the way the entire home feels. A large sofa can restrict circulation. A wardrobe can reduce useful clearance around a bed. A dining table can interfere with movement between the kitchen and living room.
We therefore look at:
- Room dimensions
- Door and window positions
- Furniture requirements
- Storage requirements
- Electrical points
- Kitchen layout
- Movement between spaces
- Areas that need to remain visually open
The objective is not to fill every available wall.
It is to make the apartment comfortable to use while giving each room a clear purpose.
Storage Planning for Everyday Use
Storage is one of the areas where apartment interiors can quickly become either inefficient or visually heavy.
A wardrobe, for example, needs to work internally as well as externally. The layout should account for hanging clothes, folded clothing, accessories and other belongings rather than simply maximising cabinet volume.
Depending on the home, storage can include:
- Full-height wardrobes
- Loft storage
- Dressing units
- Entryway storage
- TV units with concealed storage
- Study storage
- Utility cabinets
- Custom furniture
Frequently used items should be easy to access. Less frequently used belongings can be assigned to higher or less accessible storage.
This approach helps keep the apartment organised without making every wall look like a cabinet.
Modular Kitchen Design for Prestige High Fields
The kitchen should be planned around how it is actually used.
Before finalising the cabinetry, we consider the relationship between the cooking area, counter space, appliances and storage.
A kitchen design may include:
- Base and wall cabinets
- Tall storage units
- Appliance planning
- Countertop planning
- Internal organisers
- Hardware selection
- Task lighting
- Material and finish selection
The right layout depends on the apartment’s available space and the homeowner’s cooking habits.
A family that cooks regularly may need a different storage and counter arrangement from a household where the kitchen is used less frequently.
Lighting That Supports the Apartment
Lighting should be planned together with the ceiling, furniture and electrical layout.
For a Prestige High Fields apartment, the lighting plan can combine general lighting with task and accent lighting where required.
For example, the kitchen needs useful task illumination, while bedrooms may benefit from softer ambient lighting alongside practical bedside lighting.
The objective is to avoid a home where every light is equally bright and every room has the same treatment.
Lighting should support the function of the room as well as the overall design.
Materials and Finishes
Material selection should follow the way the surface will be used.
We do not treat every part of an apartment in the same way.
Kitchen surfaces have different requirements from bedroom furniture. Frequently used storage needs to withstand more interaction than a decorative wall feature. High-touch surfaces also need to be practical to clean.
When selecting materials and finishes, we consider:
- Daily use
- Maintenance
- Durability
- Cleaning requirements
- Appearance
- Furniture detailing
- Relationship with adjacent finishes
The most expensive material is not automatically the most suitable one.
The better question is whether the material makes sense for that particular application.
For this 1,800+ sq. ft. 3BHK residence at Prestige High Fields, Decore Designz focused on creating a sophisticated yet functional living environment where contemporary design could work comfortably alongside the practical requirements of everyday life.
The project was approached as a complete interior transformation rather than a collection of individual rooms. Space planning, design development, material selection, execution and final finishing were treated as connected stages of the same project.
The result is a cohesive interior direction designed around the scale and requirements of the residence.
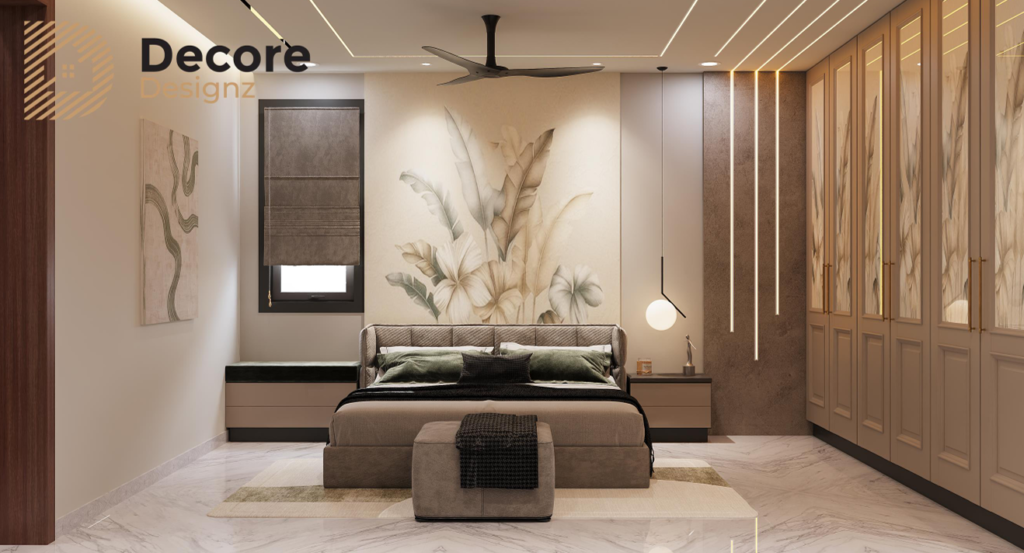
Villa Interior Projects by Decore Designz
Our approach to villa interiors can be seen across completed residential projects in Hyderabad.

A modern villa project designed around the larger scale of the home, with attention to proportion, movement, furniture placement and the relationship between shared and private spaces.
Project type: Residential Interior
Style: Modern
Location: Tellapur, Hyderabad

This modern villa in Tukkuguda, Hyderabad, was designed by Decore Designz with a focus on luxury, comfort and functionality. The interior brings together refined finishes, premium materials, thoughtful layouts and customised lighting to create a cohesive experience across the villa.
Project Type: Modern Villa Interior
Location: Tukkuguda, Hyderabad, Telangana
Design Style: Modern Luxury
Key Spaces: Living Room, Bedrooms, Kitchen & Dining
Design Focus: Space Planning, Premium Finishes, Custom Lighting & Functionality

Contemporary Villa in Mallampet
A contemporary villa project designed around the requirements of a larger residential property.

Contemporary Villa in Bahadurpally
A contemporary villa interior developed around the home’s scale, layout and everyday requirements.


Contemporary Villa in Mokila
A contemporary villa project reflecting a larger-home approach to planning, furniture and interior finishes.
Design and Execution Together
An apartment interior does not finish when the 3D design is approved.
The design needs to become actual furniture, cabinetry, lighting, materials and finishing work on site.
Decore Designz can connect the major stages of the project:
1. Understand
We discuss the apartment, family requirements, lifestyle, preferences and priorities.
2. Plan
The floor plan is studied along with furniture, storage, movement and functional requirements.
3. Design
The layouts develop into furniture designs, materials, colours, lighting and other interior details.
4. Visualise
3D visualisation helps homeowners understand the proposed interior before execution.
5. Execute
The approved design moves to site through material coordination, customised work, installation and finishing.
6. Handover
Final checks are completed before the finished home is handed over.
The important part is maintaining the connection between these stages.
A design that looks good in a presentation still has to work when it becomes a real home.
Premium Apartment Interiors in Financial District
Prestige High Fields is part of a larger premium residential environment around the Financial District.
The broader interior design services in Hyderabad offered by Decore Designz cover space planning, furniture, materials, lighting, storage, kitchens, wardrobes and execution according to the project’s requirements.
For an apartment, premium design does not necessarily mean adding more decorative elements.
It can mean:
- Better furniture proportions
- Cleaner storage planning
- More considered lighting
- Consistent materials
- Better internal wardrobe organisation
- Practical kitchen storage
- Custom furniture where it actually adds value
- Finishes selected for both appearance and maintenance
The aim is a home that feels refined without becoming difficult to live in.
What to Consider Before Hiring an Interior Designer
If you are comparing interior designers in Prestige High Fields, look beyond the initial 3D renders.
Ask about:
- Who handles the design?
- Who coordinates execution?
- What is included in the scope?
- Which materials and brands are specified?
- Are electrical and ceiling works included?
- Who handles installation?
- How are changes to the scope handled?
- What happens during final finishing?
- Can you see completed residential projects?
The final quotation should also be compared by scope rather than simply by its total amount.
Two quotations can have different prices because they include different materials, quantities, furniture, services or execution responsibilities.
Why Choose Decore Design Studios
Decore Designz Studio has been working on residential interiors in Hyderabad since 2014.
Founded by Syed Javeed, the studio works across apartments, flats, villas and larger residential homes. Syed Javeed remains closely involved in the design and execution approach, from the initial conversation and design development through material selection and execution.
The studio’s portfolio includes completed residential work in Financial District, Kokapet, Tellapur, Kompally, L.B. Nagar, Madhapur, Serilingampalle, Kondapur, Hi-Tech City and other parts of Hyderabad.
The approach is deliberately connected from design to execution.
That includes:
- Understanding the homeowner’s requirements
- Space and furniture planning
- Design development
- 3D visualisation
- Material and finish selection
- Kitchen and wardrobe planning
- Custom furniture
- Site execution
- Installation
- Final finishing and handover
The studio’s stated approach is to design around how people actually use their homes rather than applying a fixed template to every property.
For Prestige High Fields homeowners, that means the apartment itself remains the starting point: its floor plan, storage requirements, movement, lifestyle and practical needs.
Planning Your Prestige High Fields Interiors?
If you are planning interiors for a home in Prestige High Fields, start with the apartment floor plan and a clear idea of what you want the interior to achieve.
Decore Designz Studio can discuss the space, requirements and scope before developing the design and execution plan.
WhatsApp your floor plan to Decore Designz Studio to discuss your Prestige High Fields home interior requirements.
FAQ
Most frequent questions and answers
Decore Designz Studio provides residential interior design and execution services in the Financial District. The exact project scope depends on the individual apartment and homeowner requirements.
Services can include space planning, living room design, bedroom interiors, modular kitchens, wardrobes, custom furniture, lighting, ceilings, material selection, installation and turnkey execution depending on the agreed scope.
Yes. Decore Designz connects design development with material selection, customised work, installation and final finishing according to the project scope.
Apartment interiors can be developed according to the floor plan, number of rooms, storage requirements and lifestyle of the homeowner.
There is no single fixed cost for an apartment interior. The total depends on the size of the home, kitchen, wardrobes, furniture, materials, finishes, lighting, electrical work, ceiling requirements and level of customisation. A project-specific quotation should be prepared after the scope is understood.
The timeline depends on the approved scope, design development, materials, customised work and execution requirements. The project timeline should be confirmed as part of the final scope and agreement.
Start by sharing your apartment floor plan and explaining your requirements. This gives the design team a basis for discussing space planning, scope, materials and execution.