













Contemporary Villa Interior Design in Mokila, Hyderabad
Prime Alpenia — 5,000 Sq. Ft. Contemporary Villa Interior








Prime Alpenia is a 5,000 sq. ft. contemporary villa interior design project in Mokila, Hyderabad, completed by Decore Designz. The project brings together contemporary aesthetics, practical planning and detailed execution to create a refined residential interior suited to the scale of the villa.
With a larger home, the design needs to do more than fill space. Furniture proportions, movement, materials, finishes and the relationship between different areas all need to work together.
Project Overview
- Project: Prime Alpenia
- Location: Mokila, Hyderabad
- Property Type: Villa
- Floor Area: 5,000 sq. ft.
- Design Style: Contemporary
- Scope: Villa Interior Design
Designing a 5,000 Sq. Ft. Villa
A large villa gives a designer more freedom, but it also creates a different set of planning requirements.
There is more space to work with, but there are also more relationships to consider.
A living area should connect naturally with adjoining spaces. Furniture needs to be appropriately scaled. Storage should be practical without overwhelming the rooms. Materials and finishes need enough consistency to make the home feel connected.
For Prime Alpenia, the design direction focused on creating a contemporary luxury interior that balances visual sophistication with everyday functionality.
The intention was not to make every space compete for attention.
Instead, the home was developed with a consistent design language across the residence.
A Contemporary Approach to Villa Interiors
A large villa gives a designer more freedom, but it also creates a different set of planning requirements.
There is more space to work with, but there are also more relationships to consider.
The design approach for Prime Alpenia considered:
- Proportion and scale
- Furniture placement
- Spatial flow
- Material coordination
- Functional requirements
- Contemporary detailing
- Overall visual continuity
The result is a villa interior designed to feel substantial without becoming visually heavy.
Space Planning for a Large Home
One of the biggest differences between an apartment and a large villa is the amount of space that needs to be connected.
A 5,000 sq. ft. residence needs clear transitions between different areas.
Furniture cannot simply be selected room by room. Its scale needs to relate to the room, and the arrangement needs to leave comfortable movement around it.
The planning therefore considers the home as a whole.
Living areas, private spaces and functional areas need their own purpose while still contributing to one overall interior language.
That is particularly important in a contemporary villa, where openness and visual continuity are part of the design.
Materials and Finishes
Materials are an important part of establishing the character of a premium villa.
For a larger residence, the material palette also needs to remain consistent enough to connect different spaces.
In our projects, we consider materials and finishes alongside the design rather than treating them as a final decorative layer.
The choice should account for:
- How the material will be used
- How it works with surrounding finishes
- Its visual weight within the room
- Maintenance requirements
- Durability
- The overall design direction
For Prime Alpenia, this approach helped maintain the contemporary character of the villa while giving the interiors the depth expected from a larger residential project.
Furniture and Interior Detailing
Furniture becomes particularly important in a large villa.
Pieces that work well in a smaller apartment can look undersized in a 5,000 sq. ft. home. On the other hand, simply choosing larger furniture can make a space feel crowded.
The right approach is to consider proportion rather than size alone.
Furniture placement, circulation and the relationship between pieces all contribute to how comfortable a large room feels.
Interior detailing then brings these elements together through finishes, lighting and carefully considered design features.
From Design to the Finished Interior
A villa interior is not complete when the design is approved.
The final result depends on how accurately the design is translated into the physical space.
Measurements, materials, furniture, installation and finishing all influence the outcome.
Decore Designz approaches residential interiors by connecting design decisions with execution requirements. This helps maintain consistency between the proposed design and the finished home.
For Prime Alpenia, the focus remained on translating the contemporary design direction into a finished interior with attention to proportion, detailing and overall visual continuity.
What This Project Shows
Prime Alpenia demonstrates how a 5,000 sq. ft. villa can be designed as one connected home rather than a collection of individually decorated rooms.
The contemporary approach gives the residence a refined visual identity while practical planning ensures that the available space remains usable.
For Decore Designz, this is an important part of villa interior design.
Luxury does not have to mean adding more.
It can mean making better decisions about space, proportion, materials, furniture and details.
Villa Interior Design in Mokila and Hyderabad
Mokila and the surrounding western Hyderabad residential belt have a growing number of larger homes and villas.
These properties often require a different interior approach from standard apartment projects.
The additional floor area allows greater freedom in planning living spaces, furniture arrangements, storage and design details. But that freedom works best when the design is based on the architecture and the way the home will actually be used.
Prime Alpenia is one example of Decore Designz’s work with larger residential interiors in Hyderabad.
Our more recent villa projects include:
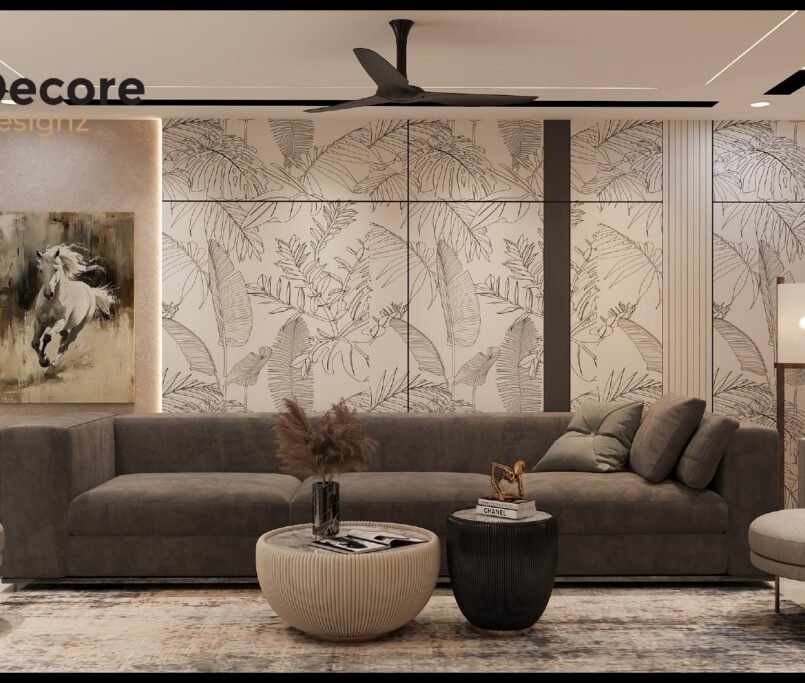
A modern residential interior designed around practical everyday living, with attention to space planning, storage and a cohesive finish across the home.
Project type: Residential Interior
Style: Modern
Location: Kokapet, Hyderabad
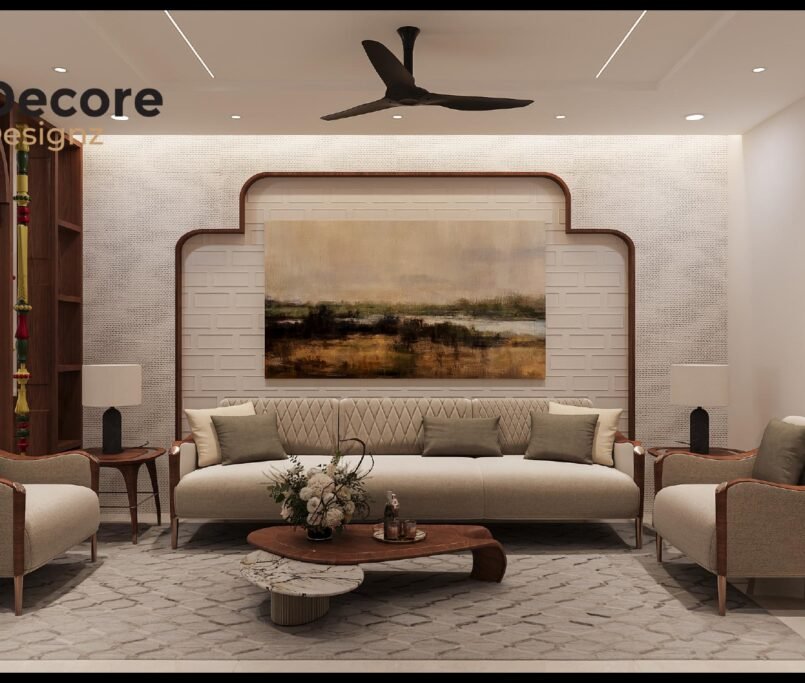
This 2,000 sq. ft. 4BHK project combines a modern contemporary direction with customised furniture, practical storage, a functional kitchen and comfortable family spaces.
Project type: Residential Interior
Style: Modern Contemporary
Area: 2,000 sq. ft.
Location: Kokapet, Hyderabad

A contemporary residential project designed to bring together comfortable living spaces, storage and a consistent design language across the home.
Project type: Residential Interior
Style: Contemporary
Location: Kompally, Hyderabad

Decore Designz designed this contemporary 3BHK home in Kompally, Hyderabad, with a focus on creating a comfortable, cohesive and functional living environment. The interiors bring together practical space planning, refined finishes and personalised design elements suited to everyday living.
Project Type: 3BHK Residential Interior
Location: Kompally, Hyderabad, Telangana
Design Style: Contemporary
Key Spaces: Living Room, Bedrooms & Kitchen
Together, these projects show how the design approach changes according to the property’s scale, location and character.
What Should You Look for in a Villa Interior Designer?
If you are comparing villa interior designers in Hyderabad, look beyond the rendered images.
Ask to see completed projects.
Understand what the company actually handles.
Check whether design and execution are connected.
Ask what materials and finishes are being proposed.
And most importantly, look at whether the designer understands how to work with the scale of a villa.
A large home requires more than a larger version of an apartment design.
It needs its own planning approach.
Planning a Villa Interior in Hyderabad?
If you are planning a villa in Mokila or elsewhere in Hyderabad, Decore Designz provides residential interior design and execution with a focus on thoughtful planning, contemporary design, material coordination and detailed finishing.





