

How to Judge an Interior Design Company in Hyderabad: What to Inspect at a Completed Home
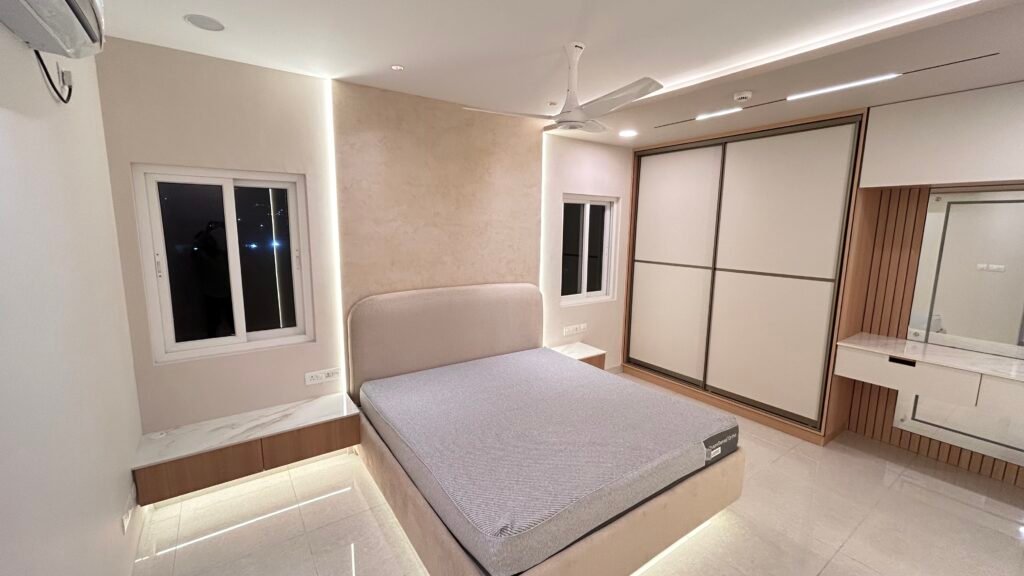
Choosing an interior design company is not just about finding attractive designs online. The real test is what happens after the work is installed. Before hiring an interior designer, visit a completed home and inspect the furniture alignment, cabinet finishes, hardware, lighting, storage functionality and overall execution. These details reveal whether a company can translate its designs into a well-finished, practical home.
A portfolio can show what a company wants you to see. A completed home shows what the homeowner actually receives.
If you are comparing interior design companies in Hyderabad, here is what to inspect during a site visit and which questions to ask before making your decision.
Why should you inspect a completed interior design project?
Renders and photographs are useful for understanding a designer’s aesthetic direction. However, they cannot always tell you how accurately the work was executed.
A beautifully presented kitchen render does not tell you whether its drawers open smoothly, whether the cabinet shutters are aligned or whether the countertop junctions are neatly finished.
Similarly, a wardrobe may look impressive in photographs but have poorly finished internal shelves, uncomfortable handles or insufficient hanging space.
Visiting a completed home helps you evaluate three important things:
- Workmanship: How accurately have the materials, furniture and finishes been installed?
- Functionality: Does the home work comfortably for the people living in it?
- Execution consistency: Does the finished space resemble the approved design, and are the details properly resolved?
This is why a completed project should be an important part of your evaluation when choosing the best interior design company in Hyderabad.
What should you inspect during a completed home visit?
You do not need a technical background to identify many execution problems. Spend around 15 minutes examining the following areas carefully.
1. Check cabinet doors, drawers and alignment
Start with the kitchen, wardrobes and storage units.
Open and close several cabinet shutters. Look at the gaps between adjacent doors. They should appear consistent, with no obvious misalignment or uneven spacing.
Check for:
- Cabinet shutters that sit evenly when closed.
- Drawers that open and close without unnecessary resistance.
- Hinges that operate smoothly.
- No visible sagging or loose handles.
- Consistent alignment between adjoining cabinets.
- Clean finishing around corners and edges.
Pay attention to how the shutters close. A cabinet that makes excessive noise, bounces back or requires force may indicate poor adjustment or hardware issues.
Do not judge furniture quality by its appearance alone. Test how it operates.
2. Inspect edge banding and laminate joints
Edges are among the easiest places to identify differences in workmanship.
Look closely at wardrobe shutters, kitchen cabinets, shelves and exposed furniture edges.
Check whether:
- Edge banding is firmly attached.
- There are no visible gaps or peeling corners.
- Laminate surfaces meet neatly at joints.
- Corners are finished without rough or sharp edges.
- There are no visible adhesive marks or unnecessary patches.
Run your fingers gently along accessible furniture edges. You should not encounter loose strips, rough finishing or exposed board material.
Also inspect areas that are less visible, such as the inside edges of drawers and the sides of open shelves.
These smaller details often reveal more about execution quality than the main decorative surfaces.
3. Test kitchen hardware and drawer channels
The kitchen is one of the most useful areas to inspect because it contains multiple moving components.
Open the drawers, pull-outs and storage baskets. Check whether they move smoothly and remain stable during operation.
Pay attention to:
- Drawer channel movement.
- Soft-close functionality, if specified.
- Basket stability under normal use.
- Hinges and shutter movement.
- Alignment of internal accessories.
- Ease of accessing frequently used storage.
Ask the homeowner whether any hardware needed adjustment after moving in.
A kitchen should not simply look organised. It should make everyday cooking, cleaning and storage convenient.
4. Look inside wardrobes, not just at the shutters
Wardrobe exteriors are often given considerable attention in photographs. However, the internal arrangement determines whether the storage is genuinely useful.
Open the wardrobe and inspect:
- Shelf spacing and alignment.
- Hanging sections and available clearance.
- Drawer movement.
- Internal laminate or finish quality.
- Corners and junctions.
- Accessibility of frequently used sections.
Think about how the storage would work for your household.
A wardrobe designed for a family with extensive hanging requirements will need a different arrangement from one intended primarily for folded clothing.
The important question is whether the designer has considered the homeowner’s actual storage requirements.
5. Examine paint, polish and surface finishing
Wall finishes, wooden surfaces and decorative elements should look consistent when viewed from different angles.
Look for:
- Uneven paint coverage.
- Visible brush or roller marks.
- Rough patches around corners.
- Inconsistent polish or sheen.
- Scratches on finished surfaces.
- Visible gaps between adjoining materials.
Check the junctions between furniture, walls and ceiling elements. These are common areas where poor finishing becomes noticeable.
Also inspect the areas around switches, electrical plates and built-in furniture. Cutting and installation should look neat rather than rushed.
6. Check lighting and electrical positioning
Lighting can make a room look completely different in photographs. During a site visit, check whether it also works practically.
Turn on the available lights and observe how the room feels.
Inspect:
- Whether the lighting is distributed appropriately.
- Whether task lighting reaches kitchen work areas.
- Whether wardrobe lights illuminate the storage properly, if installed.
- Whether decorative lights create uncomfortable glare.
- Whether switches are conveniently positioned.
- Whether electrical points are accessible.
For example, a beautifully designed bedside arrangement becomes inconvenient if the switch or charging point is difficult to reach.
Lighting placement should follow how people use the room, not just how the ceiling looks.
7. Inspect false ceilings and carpentry junctions
Ceiling details can reveal how carefully different trades have coordinated their work.
Look along the ceiling lines, corners and transitions between different ceiling levels.
Check for:
- Straight and consistent ceiling edges.
- Neat finishing around light cut-outs.
- Proper alignment of decorative elements.
- Clean junctions between ceiling and wall.
- Visible gaps or uneven surfaces.
If the property has integrated lighting or concealed electrical components, ask whether access has been provided for future maintenance.
Good execution considers not just the finished appearance but also what happens when something needs to be repaired.
8. Evaluate the home as a living space
Once you have inspected individual details, step back and experience the entire home.
Walk through the rooms. Open the storage units. Stand in the kitchen as though you were preparing a meal.
Ask yourself:
- Are the walking paths comfortable?
- Can cabinet doors and room doors open without obstruction?
- Is there sufficient storage for everyday belongings?
- Are furniture dimensions appropriate for the room?
- Does natural and artificial lighting work together?
- Are frequently used items easy to access?
This is where you can distinguish a visually attractive interior from a genuinely well-planned home.
A good interior design company considers how people move, store belongings, cook, rest and spend time together.
What questions should you ask the homeowner?
A completed project visit becomes much more useful when you speak directly with the homeowner.
Rather than asking whether they liked the design, ask about their experience during execution and after handover.
Here are seven questions worth asking:
- Was the final execution consistent with the approved design? This helps you understand whether the company delivered what was originally discussed.
- Did the project progress according to the agreed timeline? Ask whether there were delays and how the company communicated them.
- Who supervised the work on site? Find out whether a dedicated project coordinator or designer was involved.
- Were there any unexpected changes during execution? Every project can involve site-related adjustments. What matters is how they were communicated and handled.
- How was the material selection process? Ask whether the homeowner was shown actual material samples and specifications before approval.
- How did the company handle defects or finishing issues? Ask whether the team addressed the snag list before handover.
- Would you hire the same company again? Ask why, and encourage an honest answer rather than a simple yes or no.
The answers can reveal things that a portfolio, social media account or online review cannot.
How do you identify warning signs during a site visit?
Some issues may not become obvious until you inspect the home carefully.
Watch for these warning signs:
Misaligned shutters and uneven gaps: These can indicate rushed installation or inadequate adjustment.
Peeling edge banding: This may point to poor finishing or inadequate bonding.
Loose handles and noisy hardware: These suggest that installation or hardware selection deserves closer examination.
Visible laminate joints and rough corners: These can indicate insufficient attention to finishing details.
Inconsistent paint and polish: These may suggest inadequate surface preparation or finishing.
Poor storage accessibility: A home may look impressive while failing to address everyday requirements.
Unresolved defects: Ask whether the homeowner had to follow up repeatedly for corrections after installation.
One minor issue does not automatically make a company unreliable. Look at the overall quality, how frequently problems occur and how the company responds when something goes wrong.
How should you evaluate a company’s portfolio and completed projects?
Do not rely on a handful of professionally photographed rooms.
Look for consistency across multiple completed projects. A company should be able to demonstrate that it can handle different room sizes, layouts and residential requirements.
When reviewing a portfolio, consider:
- Whether the projects are genuinely completed properties.
- Whether the company can show actual site photographs.
- Whether its work includes complete homes rather than only isolated decorative spaces.
- Whether the design decisions reflect the property’s layout and requirements.
- Whether the company can explain the challenges encountered during execution.
For example, Decore Designz Studio has worked on residential projects including the My Home Krishe 3BHK in Gachibowli, covering a home of more than 1,500 sq. ft.
You can explore the Gachibowli My Home Krishe interior design project to understand the residential project context.
What separates a reliable interior design company from a good-looking portfolio?
The difference is accountability.
A company should be able to explain who handles design development, material selection, site coordination, installation and final inspection.
Before making a decision, understand:
- Who is responsible for day-to-day site supervision?
- Are material specifications documented?
- Is there a defined process for approving design changes?
- How are execution issues communicated?
- Is there a formal handover and snag inspection?
- What support is available after handover?
A company that only presents attractive renders without explaining how the work will be executed leaves important questions unanswered.
If you are comparing companies, you can also read our guide to interior design companies in Hyderabad to understand the broader services and considerations involved.
At Decore Designz Studio, the focus is on creating beautiful and luxury homes designed around the way people actually live. Design development, practical planning, material decisions and execution all need to work together to achieve that outcome.
Before You Choose Your Interior Design Company
The best way to evaluate an interior design company is to look beyond its renders, advertisements and social media presence.
Visit a completed home. Open the cabinets. Test the drawers. Examine the edges. Check the lighting. Speak with the homeowner.
Most importantly, find out how the company handles the details that are not immediately visible in photographs.
If you are planning a new home or renovating an existing property, explore Decore Designz Studio, a Hyderabad-based interior design studio operating since 2014.
Visit Decore Designz to explore our residential interior design work and discuss your requirements.
Contact Decore Designz Studio
Phone: +91 96182 18055
Email: decoredesignzstudio@gmail.com
Address: Fourth Floor, Bhagyalaxmi Construction, KM Cube Building, 401, Ghousia Masjid Rd, Ramakrishnapur, Weaker Section Colony, Izzathnagar, HITEC City, Khanammet, Hyderabad, Telangana 500084.
Beautiful and luxury homes designed around the way people actually live.
Frequently asked questions
Can I visit a completed interior design project before hiring a company?
Yes. Ask the company whether it can arrange a visit to a completed project, subject to the homeowner’s permission. A physical inspection helps you assess workmanship, furniture functionality, finishing and practical planning.
What is the most important thing to check in a completed interior?
Do not focus on one feature alone. Examine the consistency of workmanship across kitchens, wardrobes, furniture, wall finishes, lighting and ceiling details. Also evaluate whether the home functions comfortably.
Are interior design photographs enough to judge a company?
No. Photographs communicate design direction but cannot reliably demonstrate hardware performance, internal storage quality, installation accuracy or the homeowner’s experience during execution.
What should I ask before hiring an interior design company in Hyderabad?
Ask about project supervision, material specifications, quotation inclusions and exclusions, execution timelines, change approvals, snag resolution and post-handover support.
Should I check the company’s older completed projects?
Yes. Where possible, inspect more than one completed project. This helps you understand whether workmanship is consistent rather than relying on a single showcase property.
How long should a completed home inspection take?
A focused 15-minute inspection can reveal several visible execution issues. However, a more detailed visit is useful when you want to examine internal storage, hardware, electrical positioning and the homeowner’s overall experience.