3BHK Interior Design at My Home Sayuk, Tellapur, Hyderabad
My Home Sayuk — Luxury 3BHK Flat Interiors
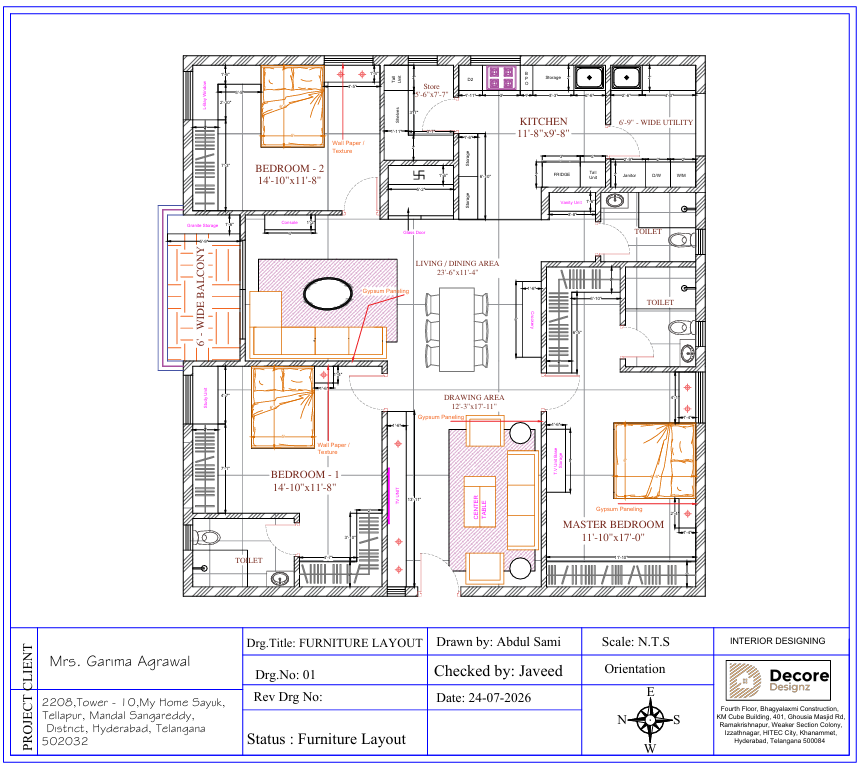
A luxury interior design and execution project for a 3BHK residence at My Home Sayuk, Tellapur, Hyderabad. Spread across 1,800+ sq. ft., the home was designed to combine contemporary elegance with functional planning and refined detailing.
From space planning and design development to material selection, execution and final finishing, Decore Designz Studio handled the project as a complete interior design and execution assignment.
Project Overview
Project | My Home Sayuk |
Location | Tellapur, Hyderabad |
Property Type | 3BHK Flat / Apartment |
Area | 1,800+ sq. ft. |
Design Approach | Contemporary |
Scope | End-to-End Interior Design & Execution |
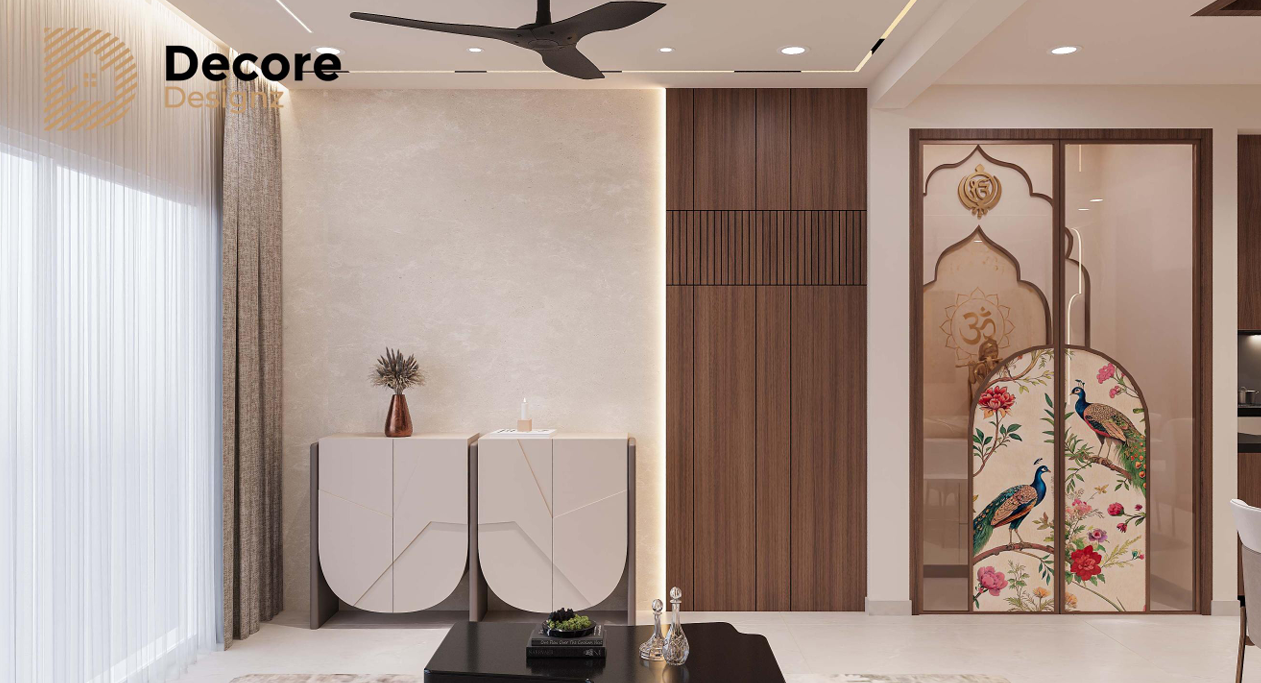
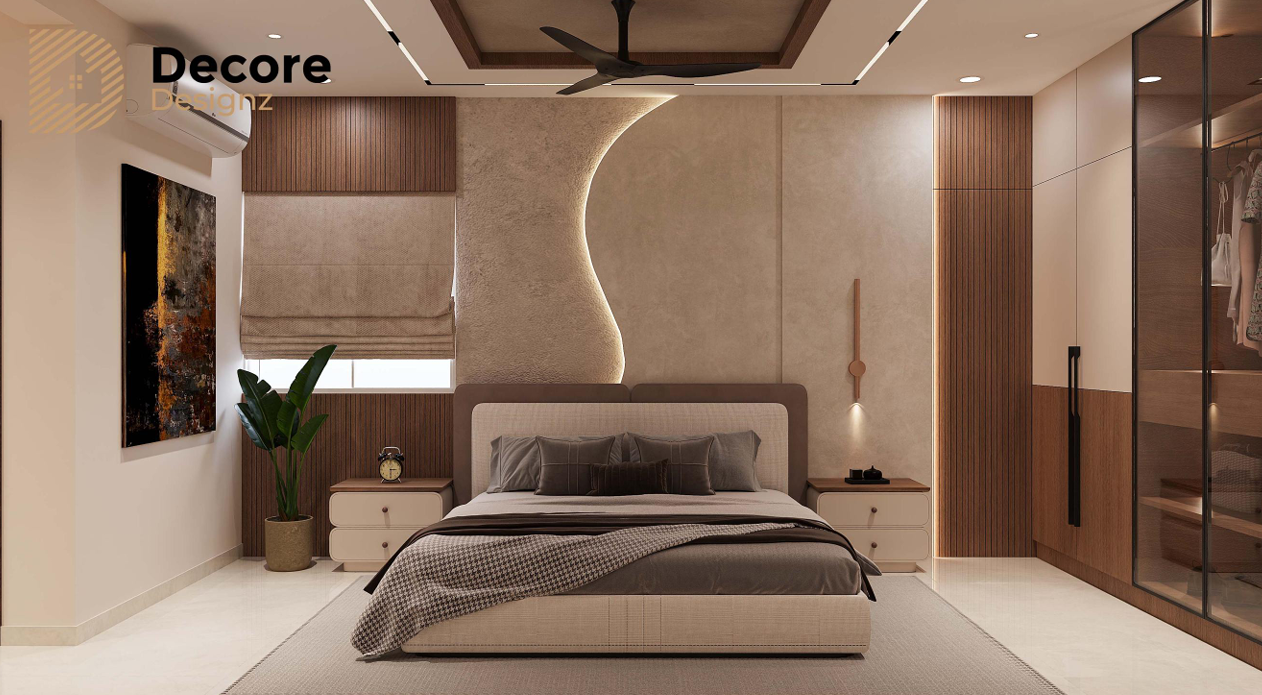
This My Home Sayuk interior design project focuses on creating a refined 3BHK home where aesthetics, functionality and detailing work together as one complete interior.
A 3BHK Home Designed Around Everyday Living
A 3BHK apartment needs to balance several requirements within a defined floor area.
The interior has to feel visually refined without compromising how the home functions. Space planning, furniture placement, storage, materials, lighting and finishing details all contribute to how comfortable and cohesive the residence feels.
For My Home Sayuk, the design direction was centred around contemporary elegance and practical planning.
Rather than treating the interiors as a collection of separate rooms, the project was developed as one connected home, with design decisions carried consistently from the initial planning stage through execution and final finishing.
Contemporary Elegance with Practical Planning
The design approach for this 1,800+ sq. ft. residence combines contemporary aesthetics with functional residential planning.
Contemporary interiors do not need excessive decoration to feel premium. Proportion, material coordination, furniture planning and detailing can create a more refined result when they are considered together.
For this My Home Sayuk residence, the emphasis was on achieving that balance — creating interiors with a sophisticated visual character while keeping the home practical for everyday living.
The planning considered:
- Efficient use of the available floor area
- Functional space planning
- Furniture and circulation
- Material and finish coordination
- Refined interior detailing
- Visual consistency across the home
- Execution quality and final finishing
Making the Most of 1,800+ Sq. Ft.
The available floor area plays an important role in how an apartment interior is developed.
In a 1,800+ sq. ft. 3BHK, the objective is not simply to fill the home with furniture and decorative elements. The planning needs to establish a comfortable relationship between usable space, furniture, movement and the overall visual composition.
For My Home Sayuk, the interior was approached with this balance in mind.
The design development considered how the different areas of the home could work together while maintaining the refined character expected from a premium residential interior.
Coordinating Materials, Finishes and Details
A premium interior is shaped by more than the major furniture pieces.
Materials, finishes and smaller details influence how the entire home comes together. A finish that looks appropriate on its own may not work in the same way once it is placed alongside other surfaces, furniture and architectural elements.
For this project, material selection formed part of the broader design development process rather than being treated as a separate final-stage decision.
The intention was to maintain a coordinated visual language throughout the residence while supporting the contemporary design direction.
From Design Development to Final Execution
A residential interior is only successful when the original design is translated properly into the finished home.
For My Home Sayuk, Decore Designz handled the project from space planning and design development through material selection, execution and final finishing.
The process followed a connected approach:
Space Planning → Design Development → Material Selection → Execution → Final Finishing
This end-to-end model allows design decisions to remain connected to what is actually executed on site.
It also gives the homeowner a single team responsible for carrying the interior from the initial concept through to the completed residence.
3BHK Interior Design at My Home Sayuk, Tellapur
Tellapur has become an important residential location in Hyderabad, with a growing number of premium apartment communities and larger homes.
My Home Sayuk is part of this residential environment, where homeowners often look for interiors that are more personalised than a standard apartment package.
This 1,800+ sq. ft. 3BHK project represents Decore Designz’s approach to premium apartment interiors in Tellapur: understand the home, develop the design around its requirements, coordinate the materials and carry the design through execution.
For homeowners looking for broader interior design services in Tellapur, the project demonstrates the difference between simply decorating an apartment and developing the complete interior as one considered design.
Decore Designz has also completed other residential projects in Tellapur, including the 3BHK interior design project in Tellapur and the Akriti Arv Viva villa interior project. These projects represent different property types and therefore require different approaches to space, scale and planning.
What This Project Shows
My Home Sayuk reflects Decore Designz Studio’s approach to premium apartment interiors:
Good interior design should make a home feel refined without losing sight of how it needs to function.
The project combines contemporary elegance, functional planning and refined detailing across a 1,800+ sq. ft. 3BHK residence.
More importantly, the project demonstrates the value of connecting design and execution. Space planning, design development, material selection and finishing were treated as parts of the same interior journey rather than separate stages.
For Decore Designz, the goal is not to create a home that simply looks impressive in photographs. It is to develop a considered interior that works as a complete home.
Why Choose Decore Design Studios
Decore Designz Studio is a Hyderabad-based residential interior design studio founded by Syed Javeed in 2014.
The studio works across apartments, flats, villas and larger residential homes, with documented project experience in locations including Financial District, Kokapet, Tellapur, Kompally, Serilingampalle, Madhapur and L.B. Nagar.
Syed Javeed remains closely involved in the design and execution process, from the initial conversation and design development through material selection and execution.
The studio’s approach is built around understanding how people actually use their homes, rather than applying the same design to every property.
Planning a 3BHK Interior at My Home Sayuk?
If you are planning interiors for a 3BHK apartment in My Home Sayuk or elsewhere in Tellapur, the process should begin with understanding the actual floor plan, requirements and desired level of finish.
Decore Designz Studio provides end-to-end residential interior design and execution, covering planning, design development, material selection, execution and final finishing according to the project’s scope.
Explore our interior design projects in Hyderabad to see how different residential properties are approached, or get in touch with Decore Designz Studio to discuss your home’s requirements.
FAQ
Most frequent questions and answers
My Home Sayuk is a 3BHK flat interior design and execution project in Tellapur, Hyderabad, covering a residence of more than 1,800 sq. ft.
The design approach focused on contemporary elegance, functional planning and refined detailing, with the interior developed as one cohesive home.
Yes. Decore Designz Studio handles the interior journey from space planning and design development through material selection, execution and final finishing, depending on the project scope.
The cost depends on the home’s size, design requirements, materials, finishes, customisation and execution scope. A project-specific quotation is more useful than applying a generic 3BHK package price.
Yes. Interior planning can be developed around the apartment’s layout, requirements, preferred design direction and desired level of customisation.
Depending on the project scope, an end-to-end residential interior project can include space planning, design development, material selection, customised interior work, execution and final finishing.
The process should begin with the apartment’s floor plan, approximate area, requirements and design expectations. These details help establish the appropriate design and execution scope before detailed development begins.