

3BHK Interior Design in Tellapur
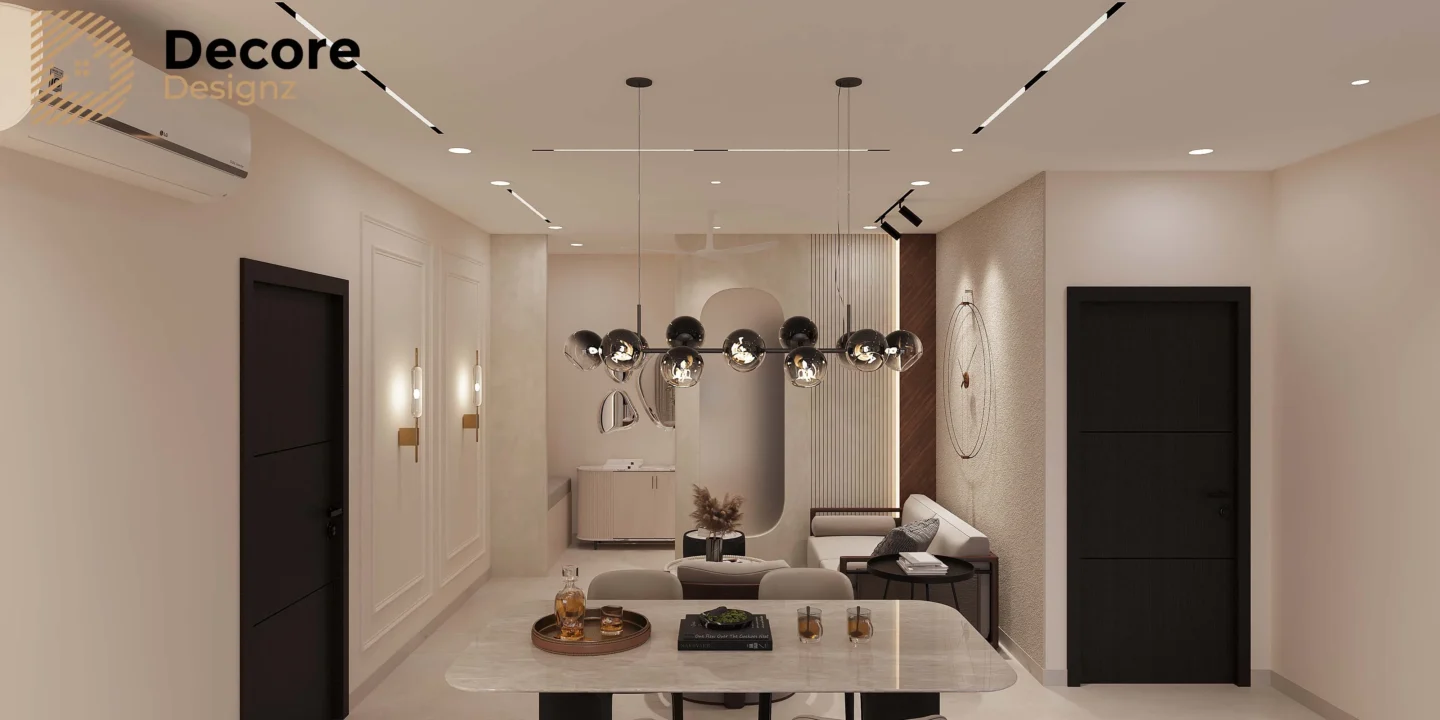
A 3BHK flat needs more than attractive furniture and finishes. The layout has to support everyday movement, storage, cooking, family time and comfortable private spaces. This 3BHK interior design in Tellapur by Decore Designz focuses on creating a cohesive home where practical planning and the visual character of the interiors work together.
Project Overview
Project | 3BHK Flat Interior Design |
Location | Tellapur, Hyderabad |
Property Type | 3BHK Flat / Apartment |
Design Scope | Complete Home Interiors |
Design Focus | Space Planning, Storage, Furniture, Lighting & Finishes |
Design & Execution | Decore Designz Studio |
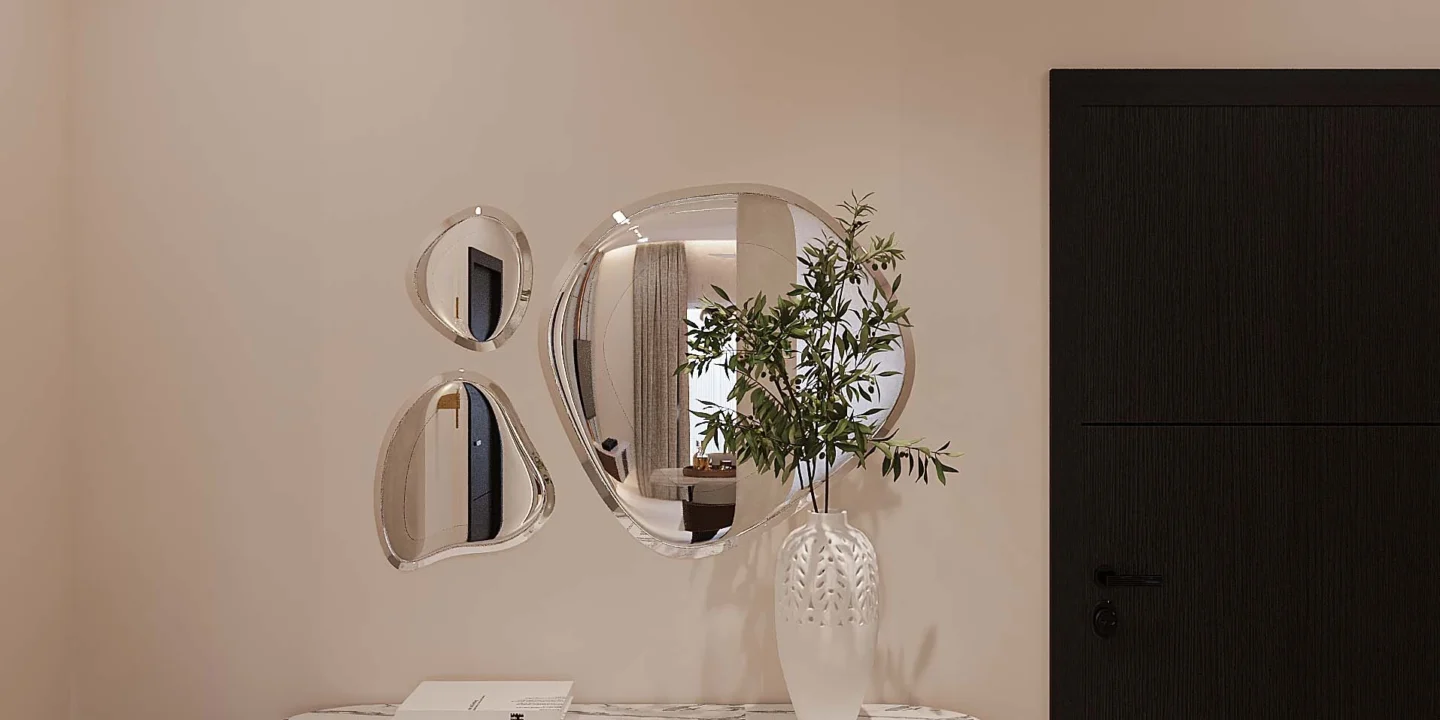
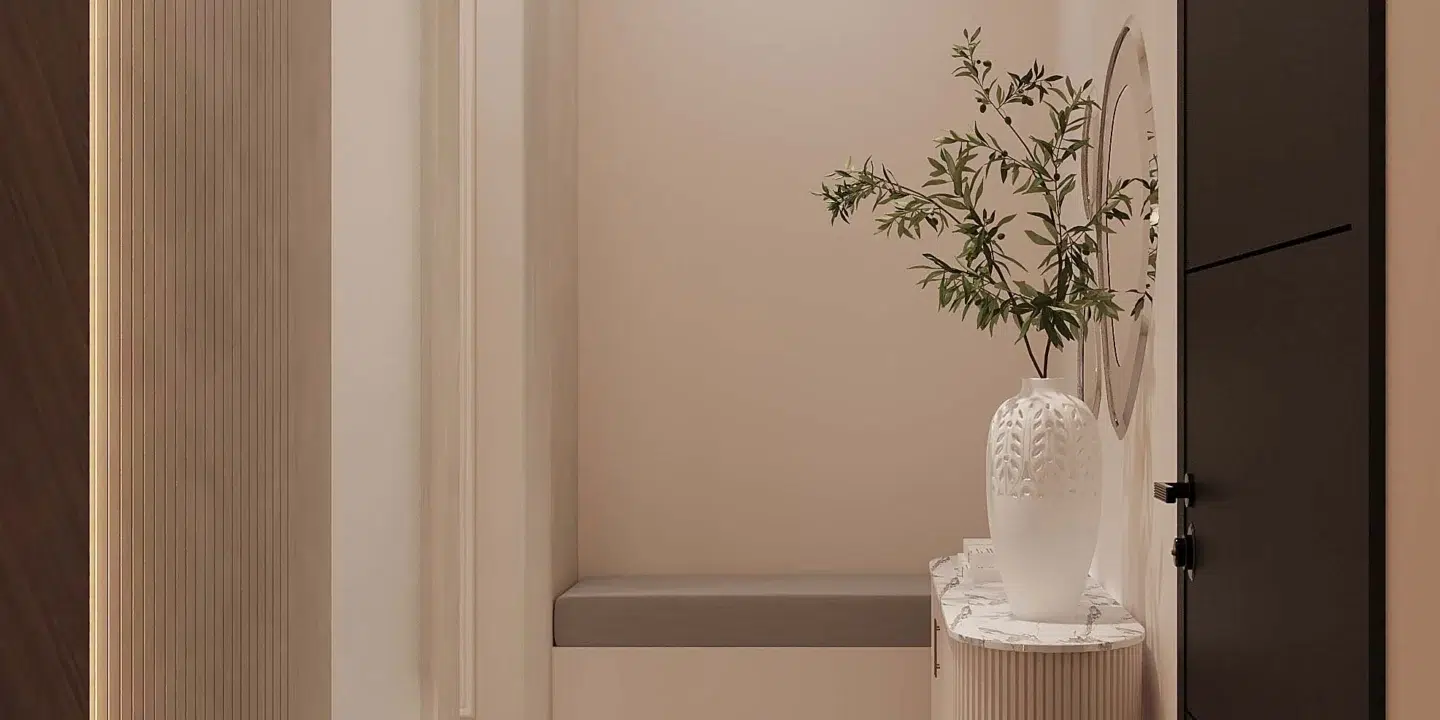
This 3BHK flat interior design project in Tellapur focuses on creating a home that is practical, refined and comfortable for everyday living. The design approach considers how the spaces are used, how storage is integrated and how furniture, lighting and finishes work together across the home.
A 3BHK Home Planned Around Everyday Living
The starting point of any residential project is the home itself.
For a 3BHK apartment, the living and dining areas need to feel connected without becoming crowded. Bedrooms need enough storage without losing usable space. The kitchen needs to work efficiently every day, while lighting and furniture have to support the way the family actually uses each room.
That is why Decore Designz approaches flat interiors through space planning first, followed by furniture, materials, lighting and finishes.
For homeowners planning interiors in Tellapur, our [interior design services in Tellapur] should be considered alongside the specific requirements of the apartment rather than relying on a fixed design package.
3BHK Flat Interior Design in Tellapur: The Design Approach
The aim was to create an interior that feels considered throughout the home rather than treating every room as a separate design exercise.
The planning focuses on:
- Comfortable furniture placement and circulation
- Practical storage throughout the home
- A connected design language between living spaces and bedrooms
- Kitchen planning around everyday use
- Appropriate lighting for different activities
- Customised furniture where the layout requires it
- Materials and finishes that work together across the home
Living and Dining Spaces
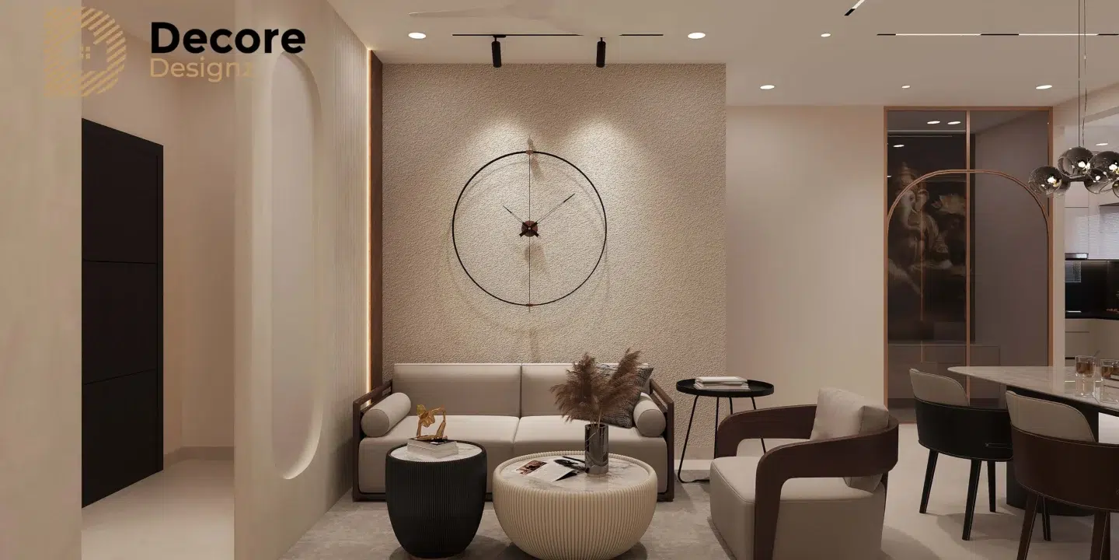
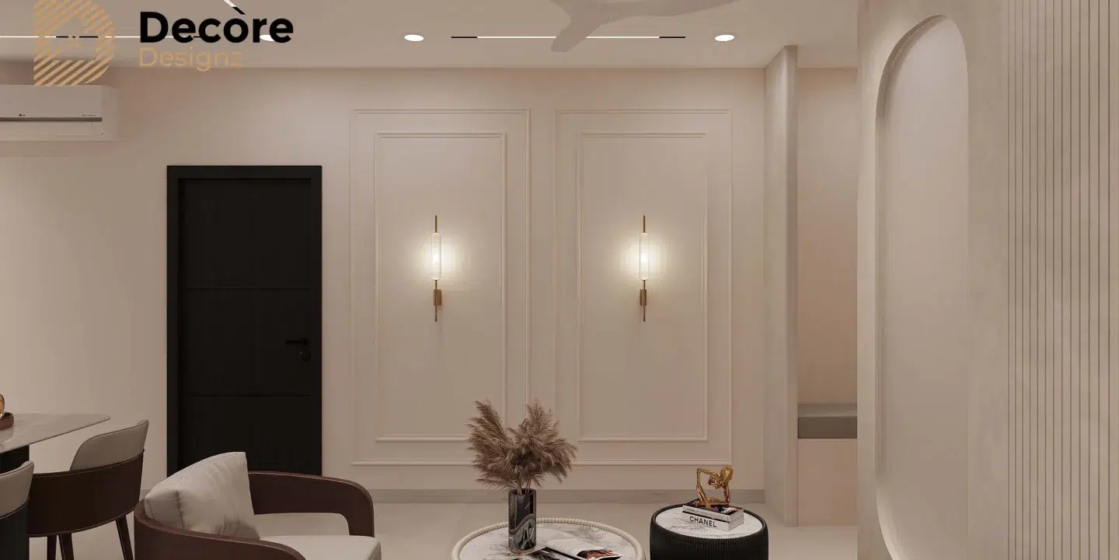
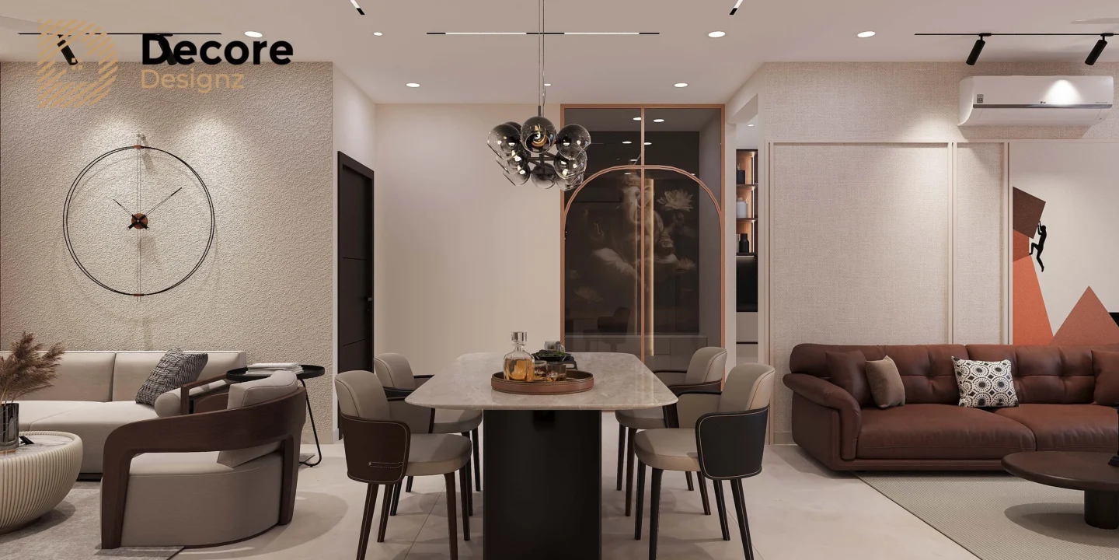
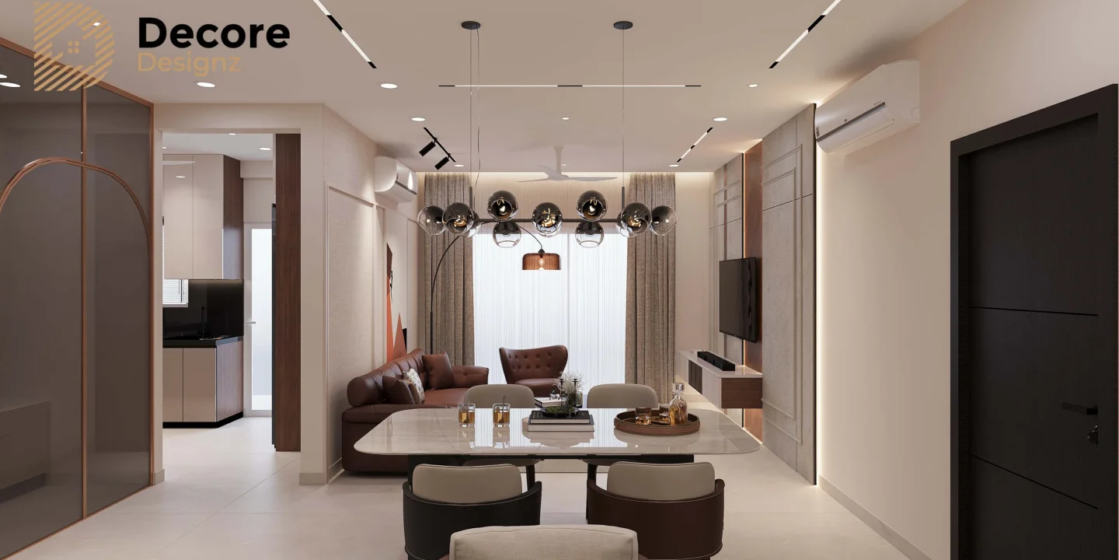
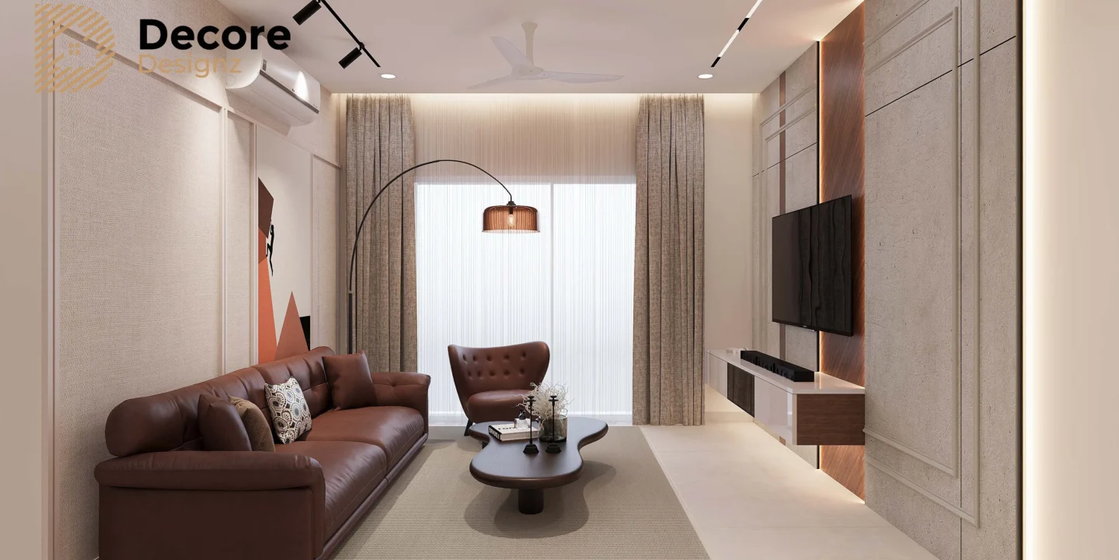
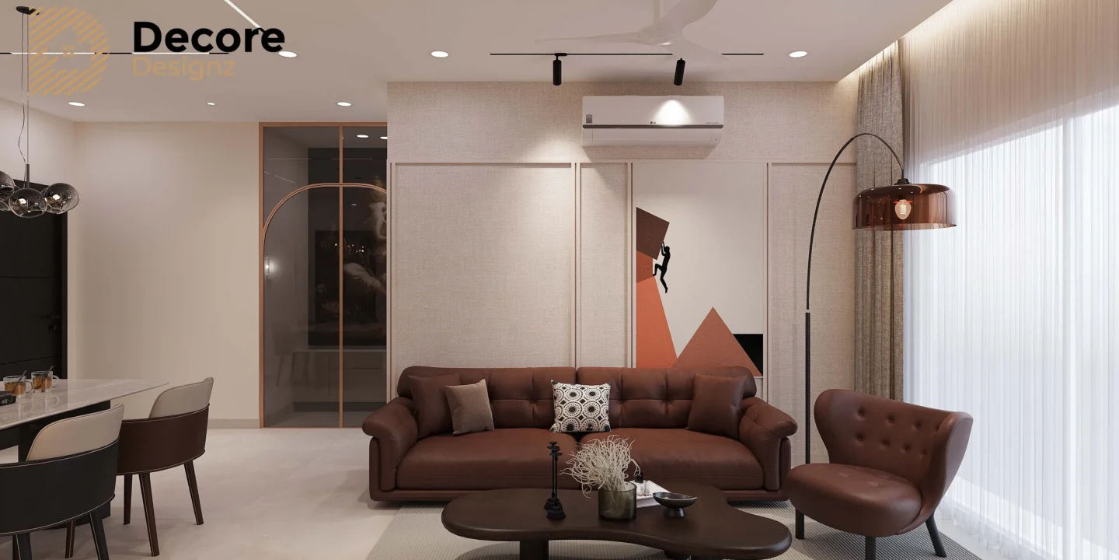
The living area is usually one of the most-used parts of a 3BHK home. It needs to accommodate everyday family life while still feeling presentable when guests arrive.
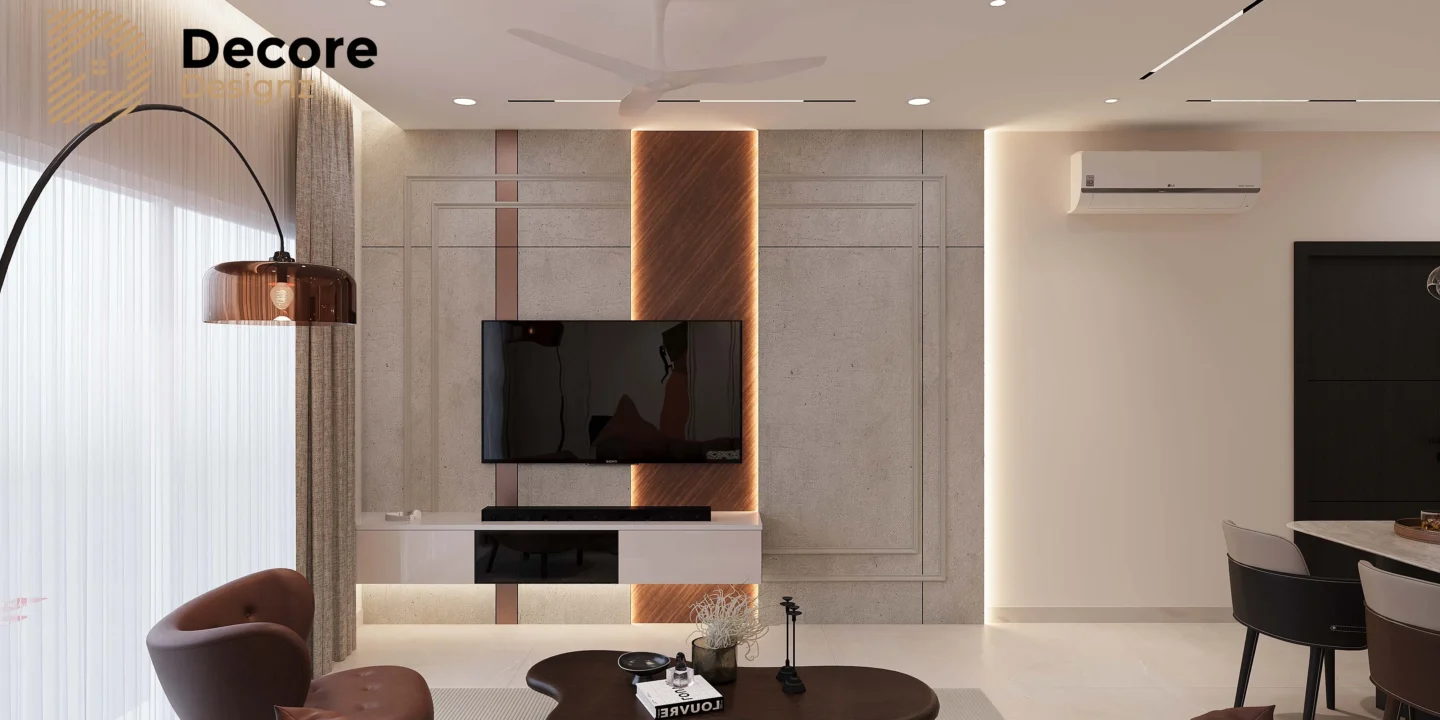
Furniture proportions, movement around seating and the relationship between the TV unit, storage and lighting all influence how comfortable the space feels.
The dining area should work in the same way. Instead of treating it as an isolated zone, the design can connect it visually with the living space while maintaining a clear purpose for each area.
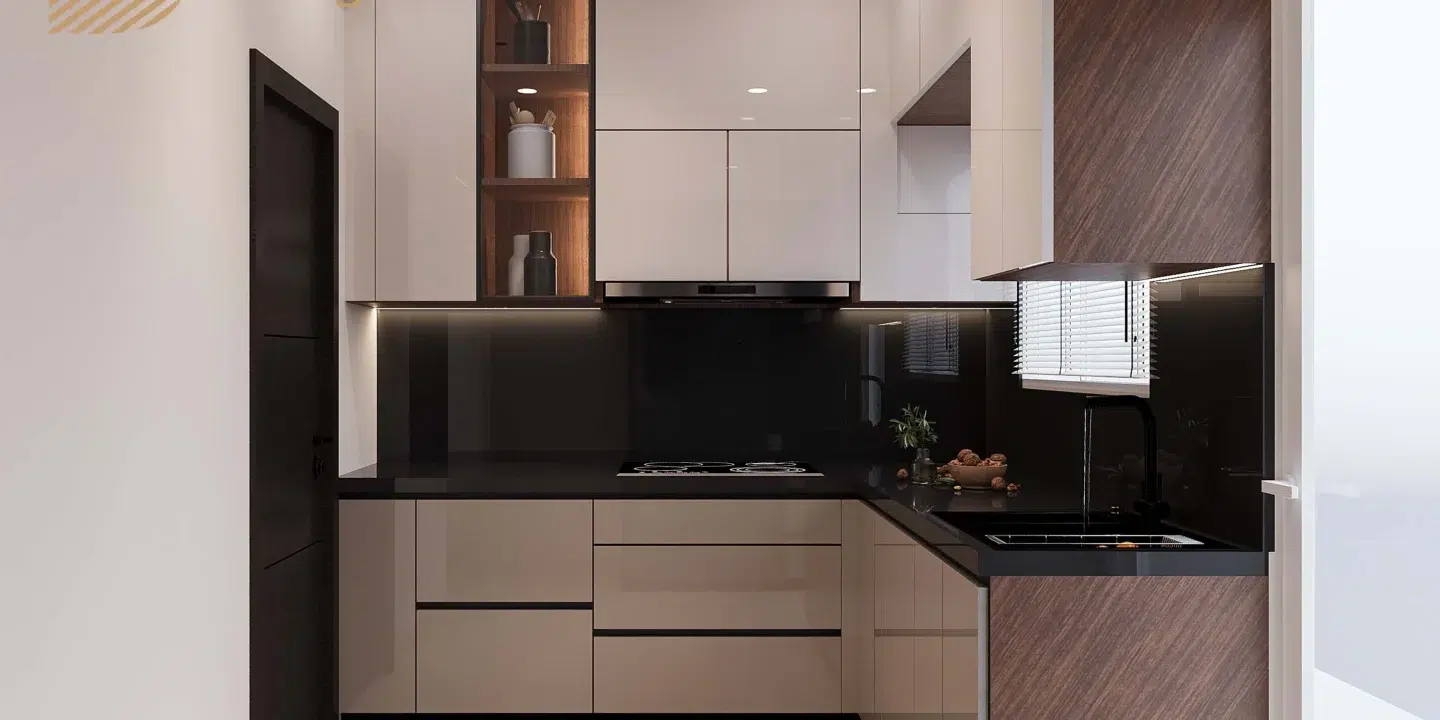
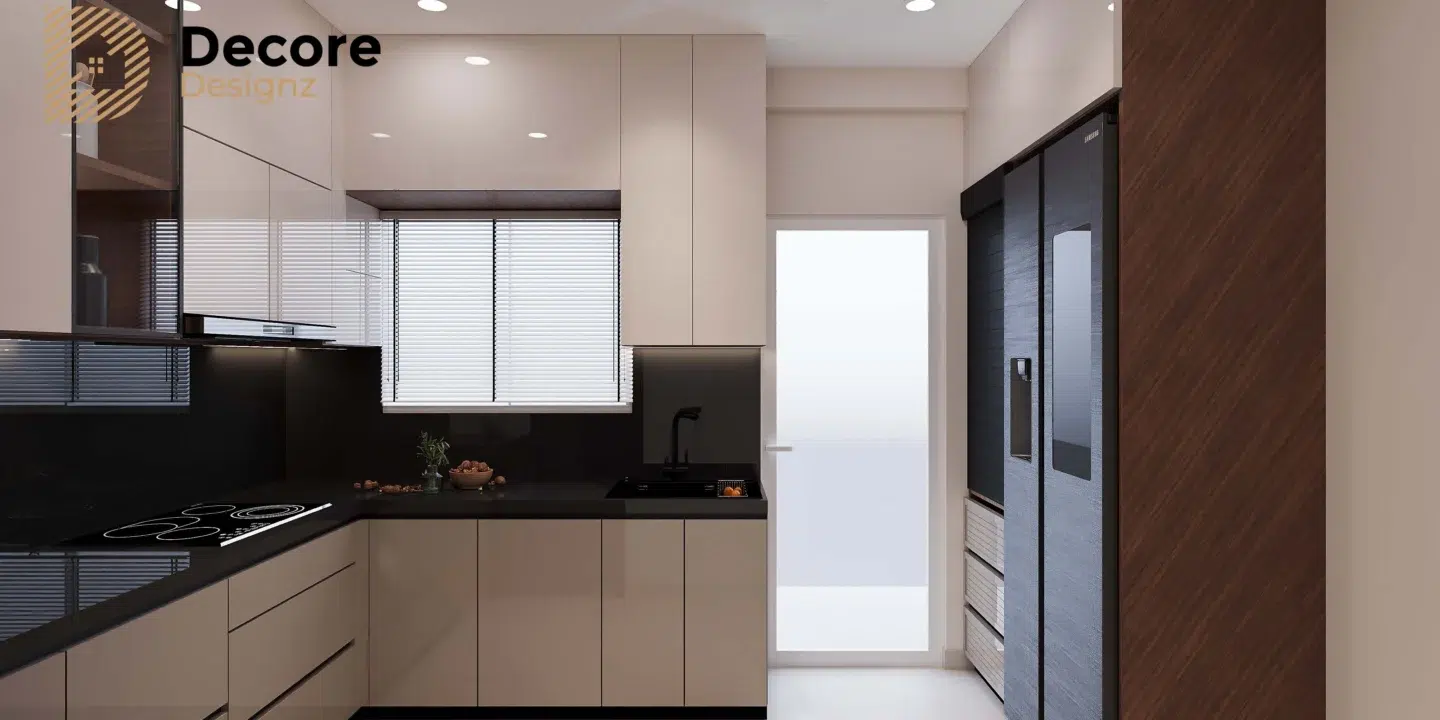
Kitchen and Storage Planning
A well-designed kitchen is not simply about the appearance of the cabinets.
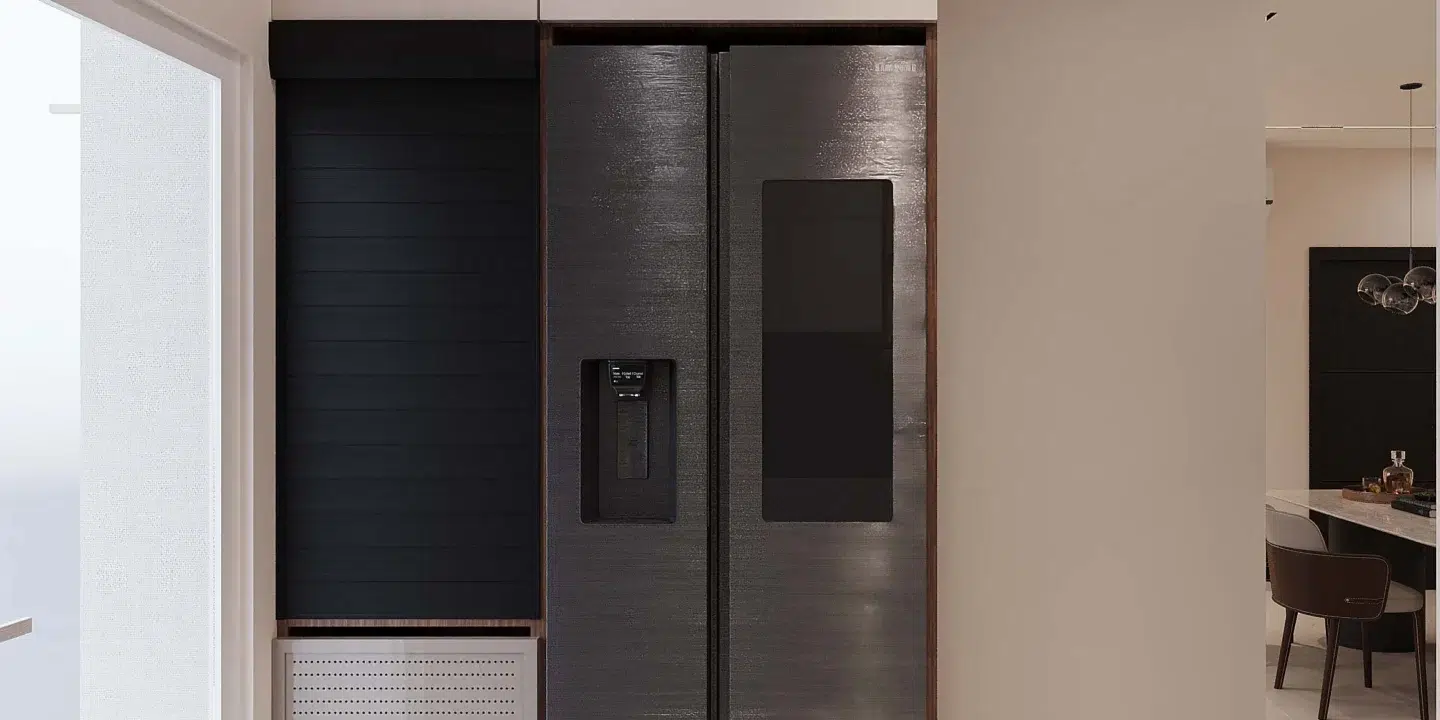
Storage, workflow, appliance placement and access to frequently used items all affect how easily the kitchen works every day.
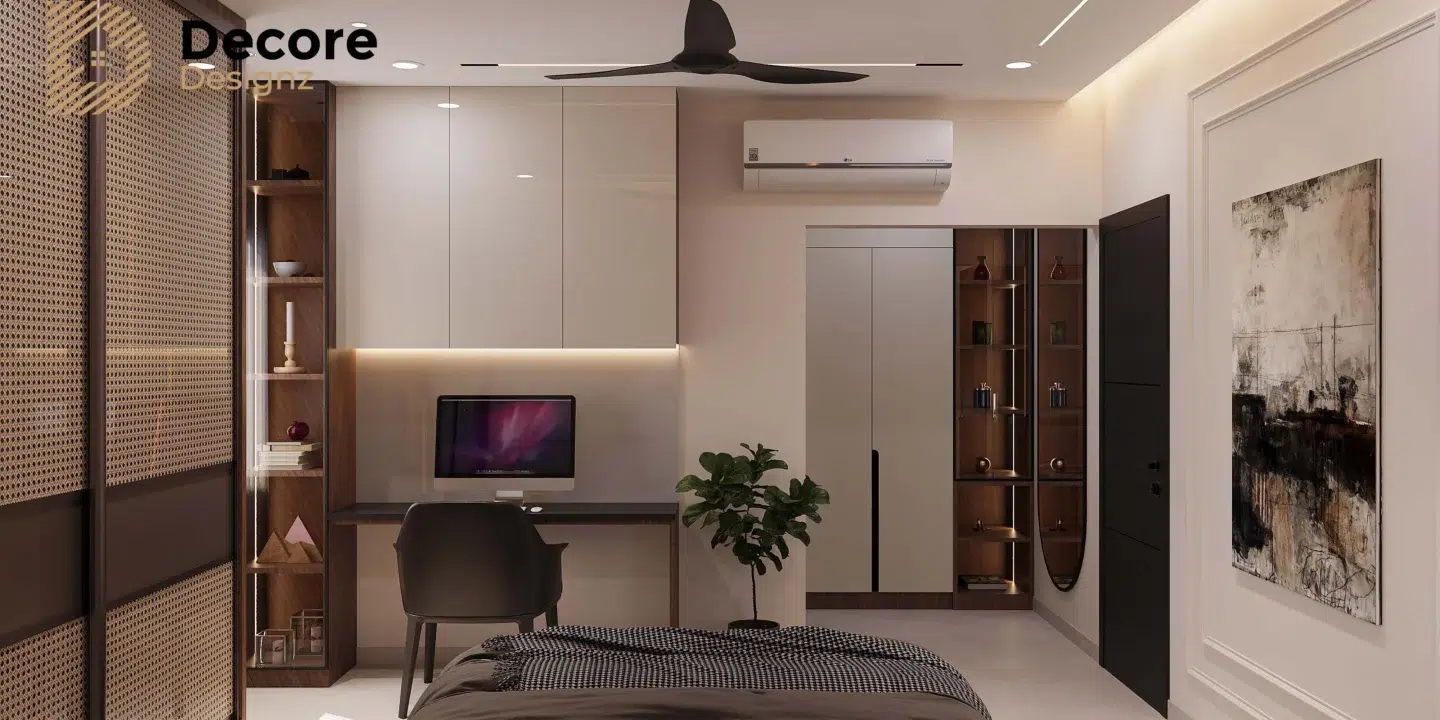
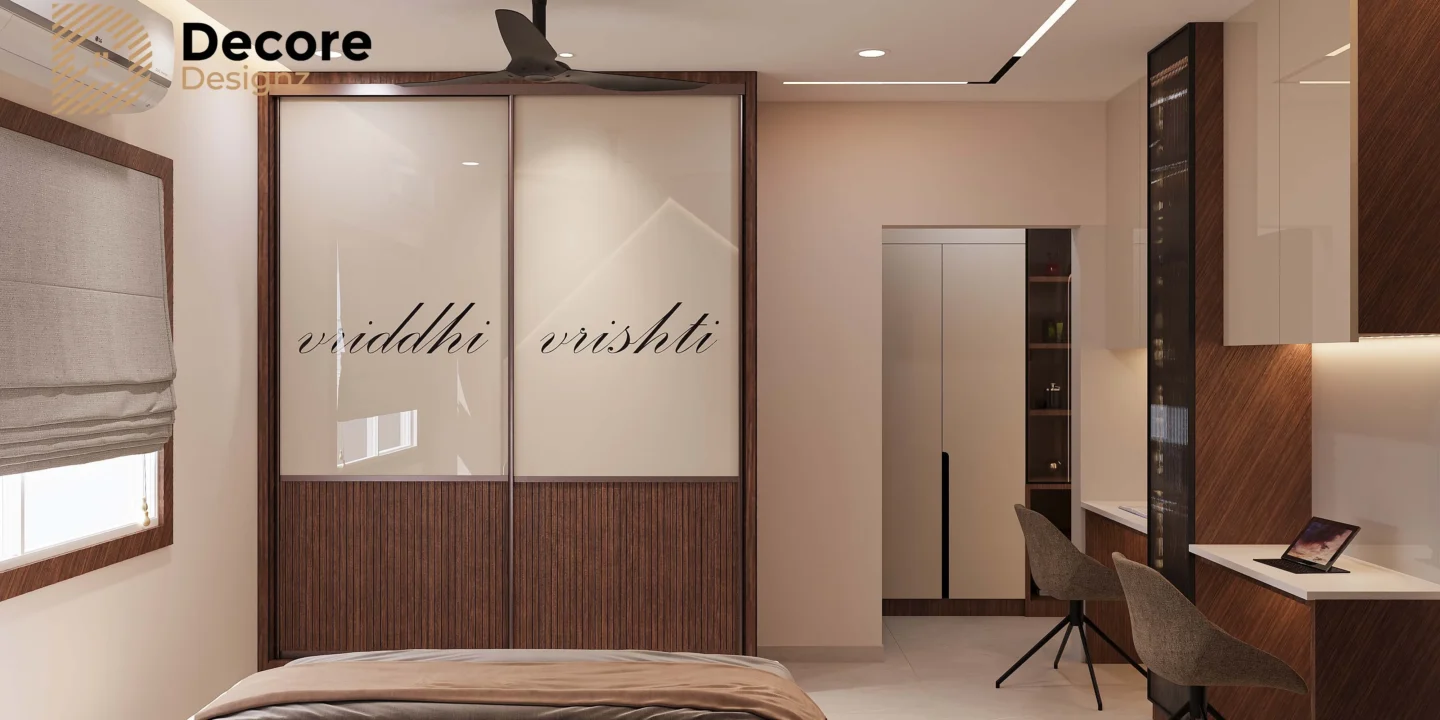
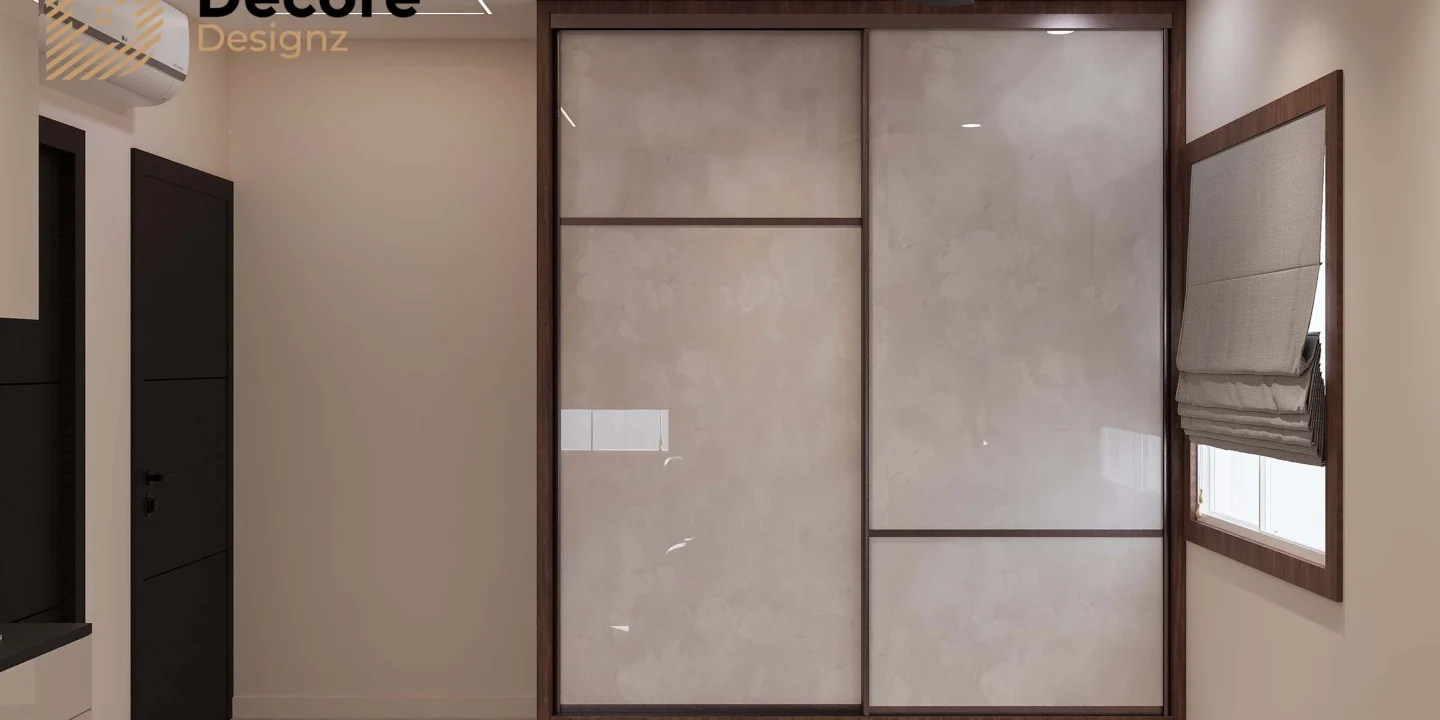
The same principle applies to wardrobes and other storage throughout the apartment. In a 3BHK home, storage requirements can vary significantly between the master bedroom, children’s or guest bedrooms and common areas.
Decore Designz considers these practical requirements while developing the interior rather than adding storage after the main layout has already been decided.
Bedroom Interiors
Each bedroom has a different role within the home.
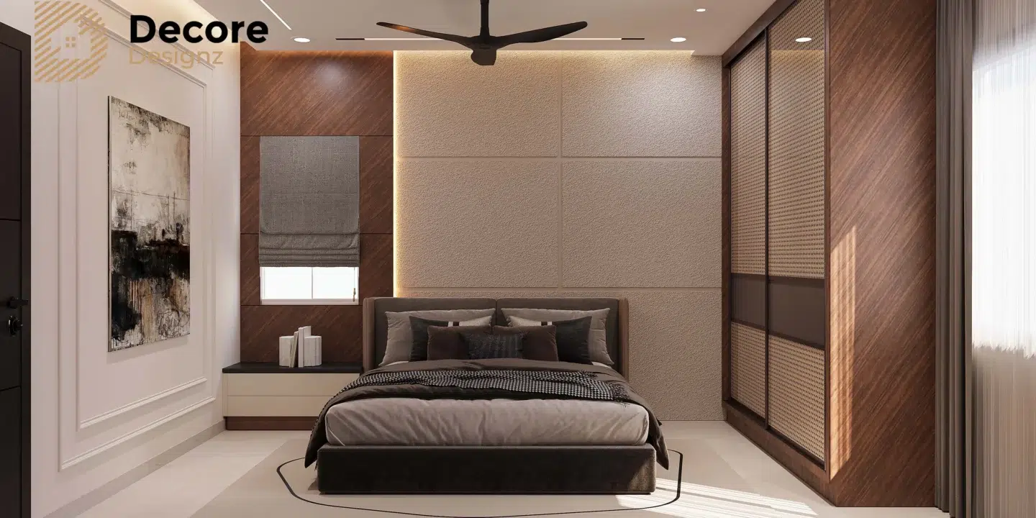
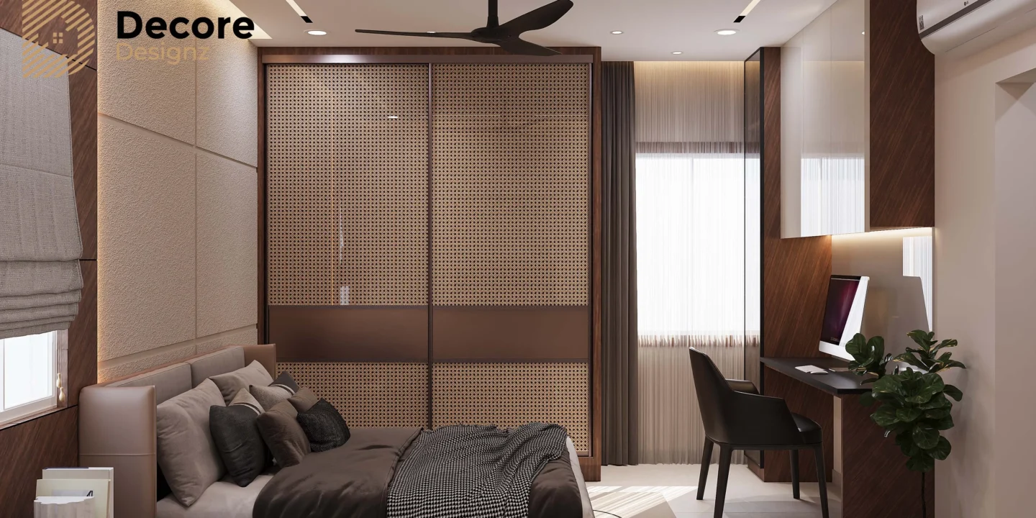
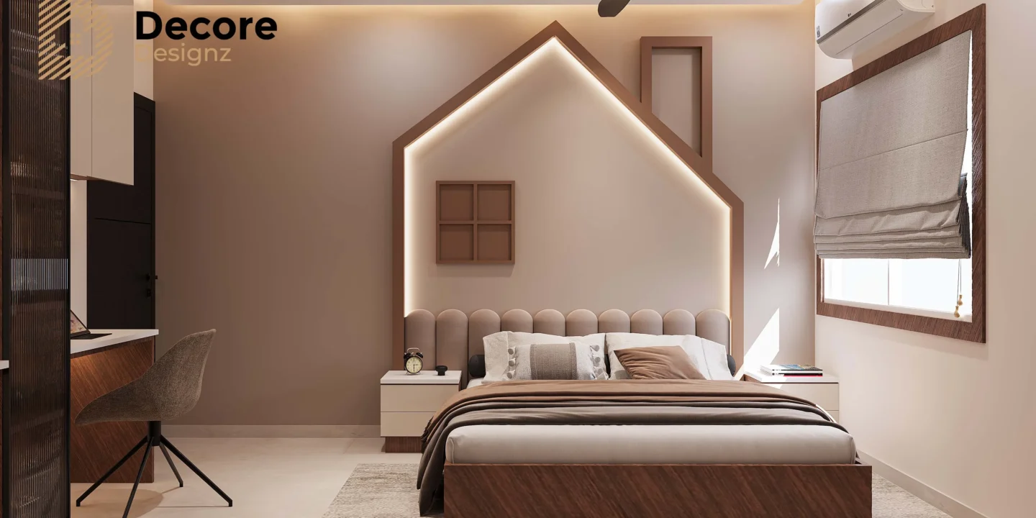
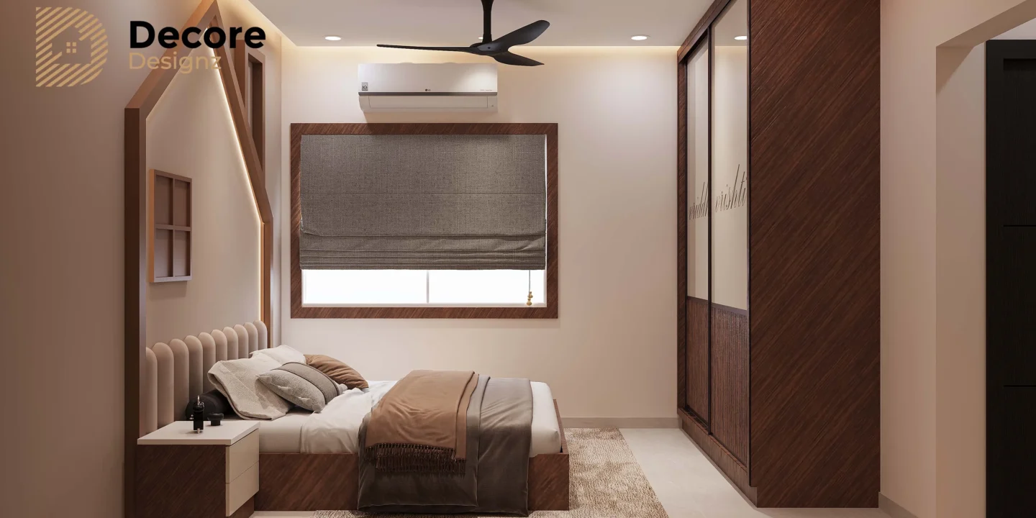
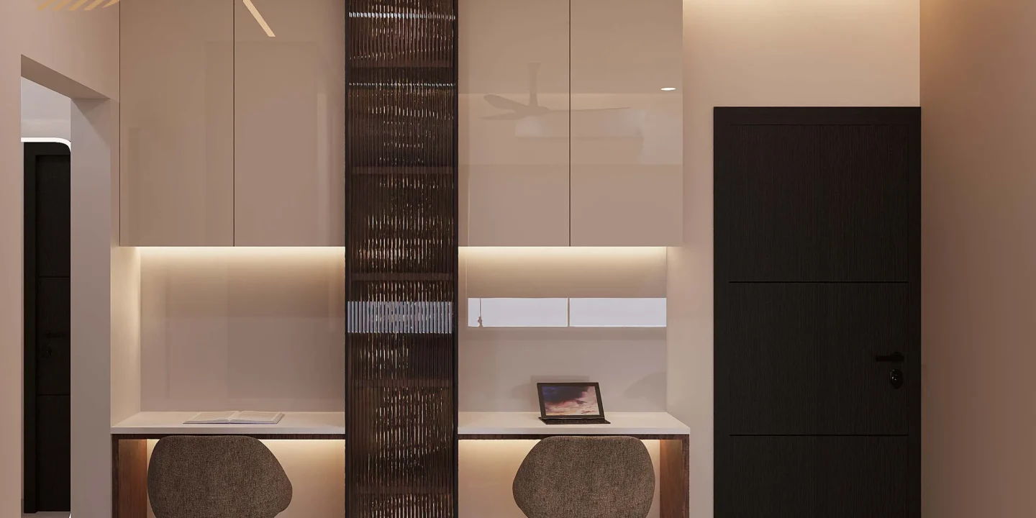
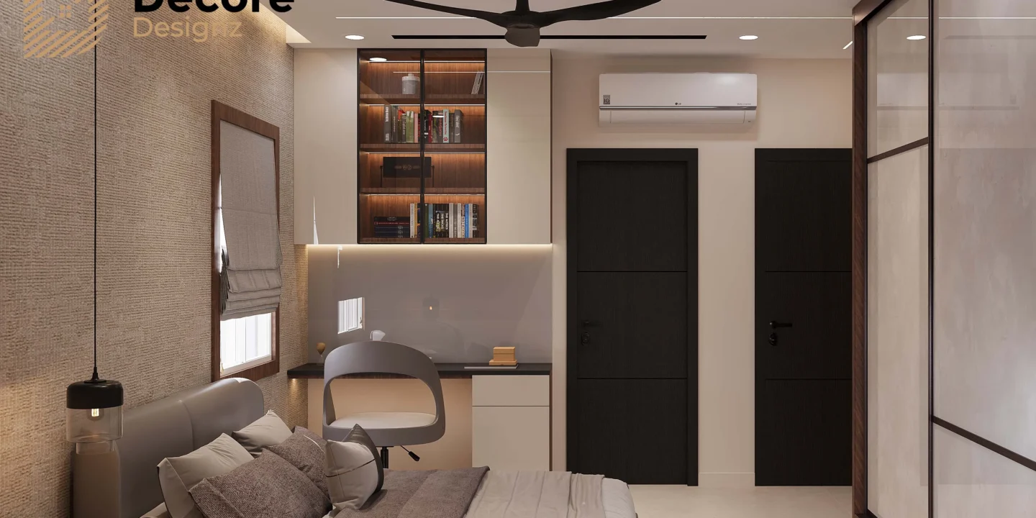
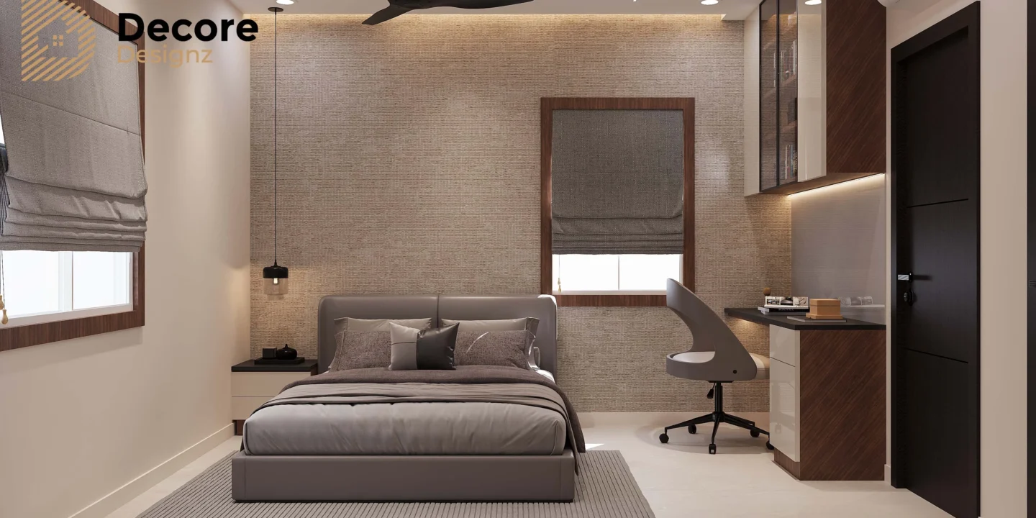
The master bedroom generally requires a balance between wardrobe capacity, comfortable furniture and a restful atmosphere. Other bedrooms may need to accommodate study areas, additional storage or different furniture requirements.
The design therefore does not have to repeat the same treatment in every room. A consistent overall language can be maintained while allowing each bedroom to respond to how it will actually be used.
Materials, Furniture and Finishing
The final character of a home comes from the combination of materials, furniture, lighting and smaller finishing details.
For a residential interior, these choices should be considered together. Changing one material or finish can affect how neighbouring surfaces, furniture and lighting appear.
This is particularly important in an apartment where the living, dining and kitchen areas may be visually connected.
Decore Designz stays involved from design development and material selection through execution so that the finished interior remains connected to the original design intent.
What Makes This Different From a Generic 3BHK Interior Package?
Every 3BHK apartment has a different layout, orientation, storage requirement and way of living.
A fixed package may show what is included, but it does not explain whether the proposed furniture proportions work for the actual home or whether the storage is sufficient for the family.
Our approach starts with the individual apartment.
The design is then developed around the space, requirements and execution scope.
This is also why it is useful to look at [completed interior design projects in Hyderabad] when evaluating an interior designer. A portfolio gives you a better understanding of how the designer approaches different homes rather than only showing isolated 3D renders.
3BHK Interior Design in Tellapur
Tellapur has a growing mix of modern apartment communities and larger residential developments. Homeowners often want interiors that look refined but remain practical for everyday living.
The broader interior design services in Tellapur offered by Decore Designz cover residential interiors with planning, design, customised work, materials and execution depending on the project scope.
This 3BHK project represents the apartment-focused side of that work.
For a different property type, Decore Designz has also completed villa interiors in Tellapur, including the Akriti Arv Viva project. That distinction matters because the scale and planning requirements of a villa are different from those of a 3BHK apartment.
Planning a 3BHK Interior in Tellapur?
The final character of a home comes from the combination of materials, furniture, lighting and smaller finishing details.
If you are planning interiors for a 3BHK flat in Tellapur, the useful starting point is the actual floor plan and your requirements.
Decore Designz Studio can discuss the layout, storage, furniture, materials and execution scope before the design is developed.
Frequently Asked Questions
The cost depends on the size of the apartment, kitchen, wardrobes, customised furniture, materials, finishes, lighting and execution scope. A detailed estimate should be prepared after understanding the actual requirements.
Yes. Decore Designz works on residential interiors including apartments and flats, with the scope covering design, customised furniture, materials and execution depending on the project.
Yes. The layout, storage, furniture and finishes can be planned around the apartment’s floor plan and the way the family intends to use each room.
Decore Designz connects design development with material selection, customised work, installation and execution so the finished home remains aligned with the approved design.
Start by sharing your apartment floor plan, approximate area, requirements and design preferences. The project scope can then be discussed before moving into detailed design and execution.





