Modern Home Interior Design at Aparna Sarovar Zicon, Nallagandla, Hyderabad
Aparna Sarovar Zicon— Modern Home Interiors
A modern interior design and execution project for a residence at Aparna Zenon, Nallagandla , Hyderabad. Spread across 1,400+ sq. ft., the home was designed around contemporary aesthetics, efficient space utilisation and practical everyday living.
From space planning and design development to material selection, execution and final finishing, Decore Designz Studio handled the project as an end-to-end interior design and execution assignment.
No Images Found!
Project Overview
Project | Aparna Sarovar Zicon |
Location | Nallagandla , Hyderabad |
Property Type | Residential Home |
Area | 1,400+ sq. ft. |
Design Style | Modern |
Scope | End-to-End Interior Design & Execution |
This Aparna Sarovar Zicon interior design project focuses on creating a modern home that feels refined and cohesive while making efficient use of the available 1,400+ sq. ft.
A Modern Home Planned Around Everyday Living
Modern interiors are not simply about clean lines and contemporary finishes.
The planning needs to work for the people who actually use the home. Furniture proportions, circulation, storage, room relationships and the amount of usable space all affect how comfortable a home feels once it is occupied.
For this Aparna Sarovar Zicon residence, the design approach focused on combining contemporary aesthetics with practical space utilisation.
The objective was to create a home that looks organised and refined without allowing the design itself to become more important than everyday functionality.
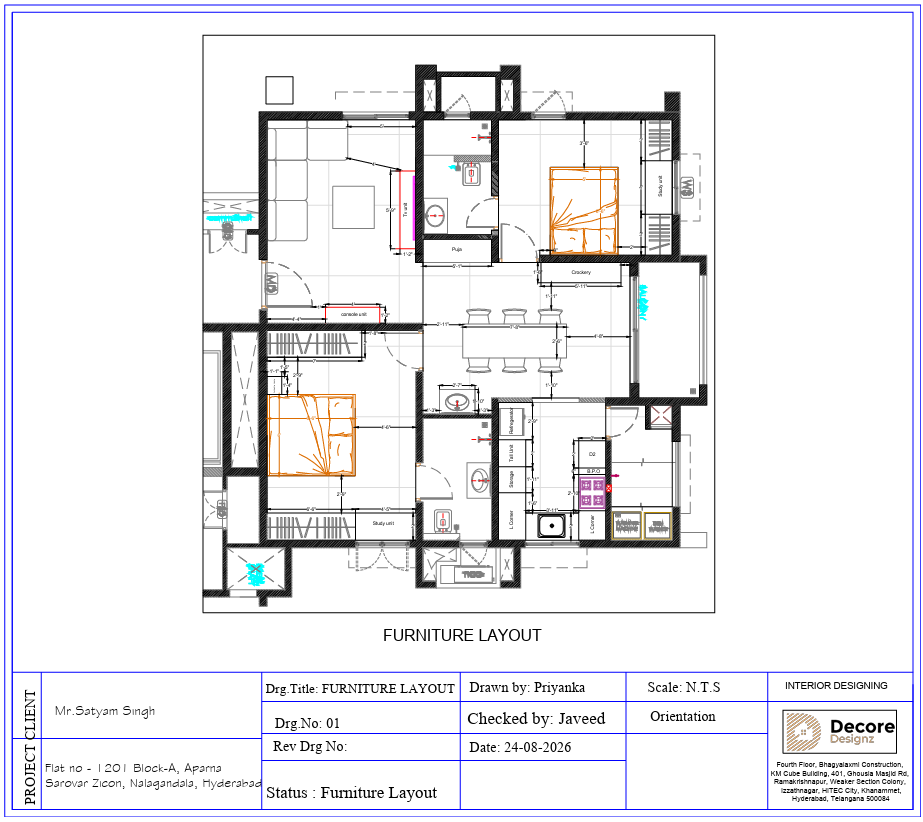
Making Efficient Use of 1,400+ Sq. Ft.
In a 1,400+ sq. ft. residence, efficient planning becomes particularly important.
Every piece of furniture occupies valuable floor area, while storage and functional requirements still need to be accommodated. Poorly proportioned furniture or unnecessary design elements can quickly make a home feel smaller than it actually is.
The Aparna Sarovar Zicon project was therefore developed with efficient space utilisation as one of its central considerations.
The planning brought together:
- Furniture placement and circulation
- Efficient use of available floor area
- Functional storage requirements
- Contemporary design elements
- Material and finish coordination
- Consistent detailing throughout the home
- Practical requirements for everyday living
The intention was not to fill every available area, but to make each part of the home work effectively.
Contemporary Design Without Overcomplicating the Home
A modern interior works best when its design language remains consistent.
Clean forms, considered proportions and coordinated materials can create a strong visual identity without relying on excessive decoration.
For Aparna Sarovar Zicon, the design direction was centred around contemporary aesthetics while keeping the overall home functional and comfortable.
The result is intended to feel modern without becoming visually busy — a balance that is particularly important in a residence where the same spaces need to support everyday routines.
Design Development and Material Selection
The design process extended beyond the initial layout.
Material and finish selection was considered as part of the overall design development so that the different elements of the home could work together rather than appearing as unrelated additions.
This is an important part of creating a cohesive modern interior.
A material may look attractive independently, but its suitability also depends on where it is being used, how it relates to neighbouring finishes and how it contributes to the overall character of the room.
For this project, the design and material decisions were developed together to maintain a consistent contemporary direction throughout the residence.
From Design to Execution
The quality of an interior project ultimately depends on how well the approved design is translated into the finished home.
For Aparna Sarovar Zicon, Decore Designz managed the project through the complete design and execution journey:
Space Planning → Design Development → Material Selection → Execution → Final Finishing
Connecting these stages allows the design intent to remain aligned with the actual work being carried out at site.
It also gives the homeowner a coordinated process rather than having to manage design decisions, material selection and execution as separate activities.
Modern Interior Design at Aparna Sarovar Zicon, Nallagandla
Nallagandla is part of Hyderabad’s growing residential belt, with a mix of established and newer apartment and residential developments.
Aparna Sarovar Zicon represents the type of residential project where efficient planning and a consistent design approach can make a significant difference to the finished home.
For homeowners looking for interior design services in Hyderabad, the project demonstrates Decore Designz Studio’s approach to connecting design with execution rather than treating the two as separate stages.
The same principle can be seen across the studio’s residential portfolio, including modern, contemporary and premium homes developed for different layouts and requirements.
What This Project Shows
The Aparna Sarovar Zicon project demonstrates a straightforward principle:
A modern home does not need more design. It needs better design decisions.
With more than 1,400 sq. ft. of residential space, the focus was on making the home feel contemporary while maintaining efficient space utilisation and functional living.
The project brought together planning, design development, material selection and execution into one connected process.
That connection matters because a visually strong design is only useful when it can be translated into a finished home that works in practice.
At Decore Designz, the objective is to create homes that feel refined while remaining comfortable and practical for the people living in them.
Why Choose Decore Design Studios
Decore Designz Studio is a Hyderabad-based residential interior design studio founded by Syed Javeed in 2014.
The studio works across apartments, flats, villas and larger residential homes, with documented project experience in locations including Financial District, Kokapet, Tellapur, Kompally, Serilingampalle, Madhapur and L.B. Nagar.
Syed Javeed remains closely involved in the design and execution process, from the initial conversation and design development through material selection and execution.
The studio’s approach is built around understanding how people actually use their homes, rather than applying the same design to every property.
Planning Your Home Interiors in Nallagandla?
If you are planning the interiors of a new home at Aparna Sarovar Zicon or elsewhere in Nallagandla , the starting point should be the actual space, your requirements and the way you intend to use the home.
Decore Designz Studio provides end-to-end residential interior design and execution, covering space planning, design development, material selection, customised interior work, execution and final finishing according to the project’s scope.
You can also explore the interior design projects in Hyderabad to see how different residential properties are approached.
For a modern home with a more compact footprint, Decore Designz’s modern interior design approach also explains how contemporary aesthetics can be combined with practical planning and everyday functionality.
FAQ
Most frequent questions and answers
Aparna Zenon is a modern residential interior design and execution project in Puppalaguda, Hyderabad, covering a home of more than 1,400 sq. ft.
The design focused on contemporary aesthetics, efficient space utilisation and functional living, with the different elements developed to create a cohesive modern home.
Yes. Decore Designz Studio connects the interior design process with execution, covering stages such as space planning, design development, material selection, execution and final finishing according to the project scope.
Effective space planning is more important than simply adding more furniture. Furniture proportions, circulation, storage, visual continuity and the amount of open floor area all influence how spacious a home feels.
Yes. Modern interior design should respond to the actual layout, space, requirements and lifestyle of the homeowner rather than following a fixed template.
Depending on the scope, an end-to-end project can include space planning, design development, 3D visualisation, material and finish selection, customised interior work, installation, execution and final finishing.
Start with the home’s floor plan, approximate area, requirements and preferred design direction. These details allow the interior design and execution scope to be understood before detailed design development begins.