
2BHK Interior Design In LB Nagar
2BHK Apartment Interior – Interior Designer in LB Nagar
- Video
- Gallery
Project Overview
Modern 2BHK Interior Design in Hyderabad – LB Nagar Project
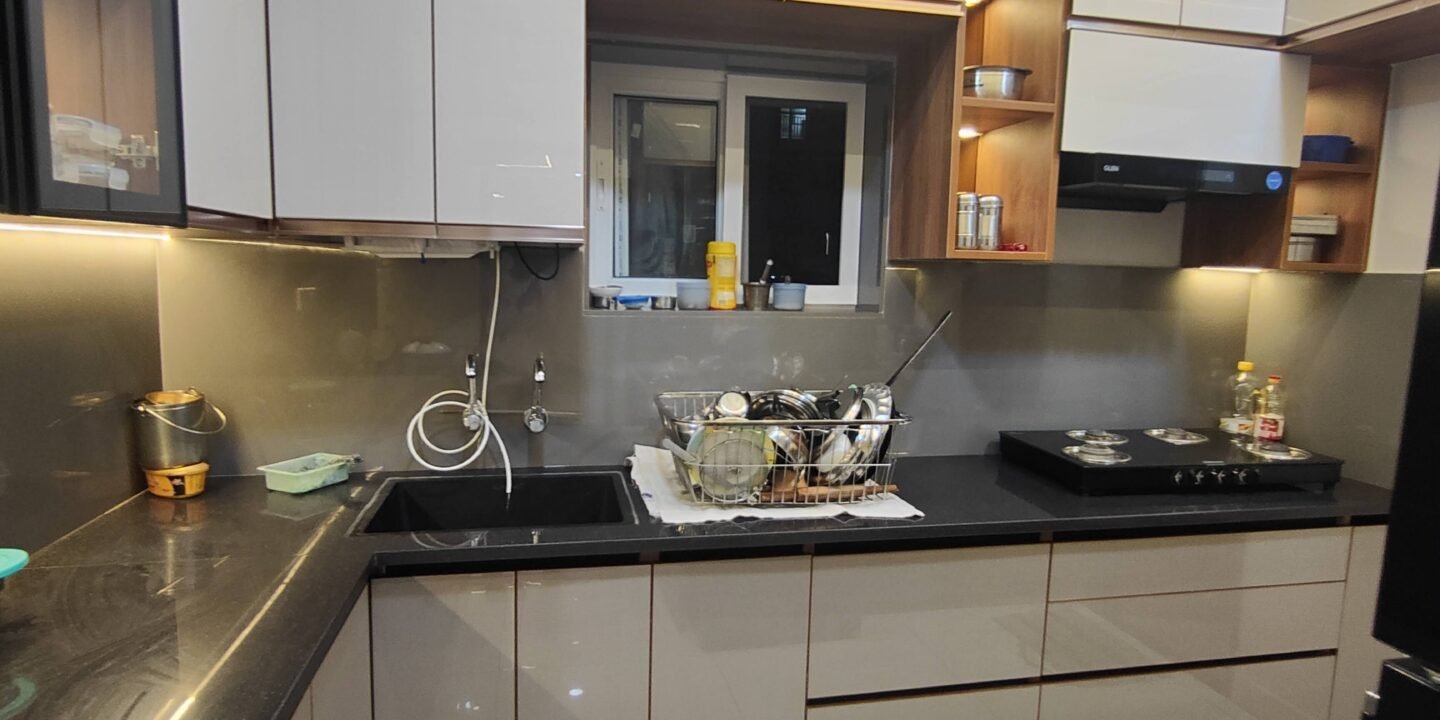
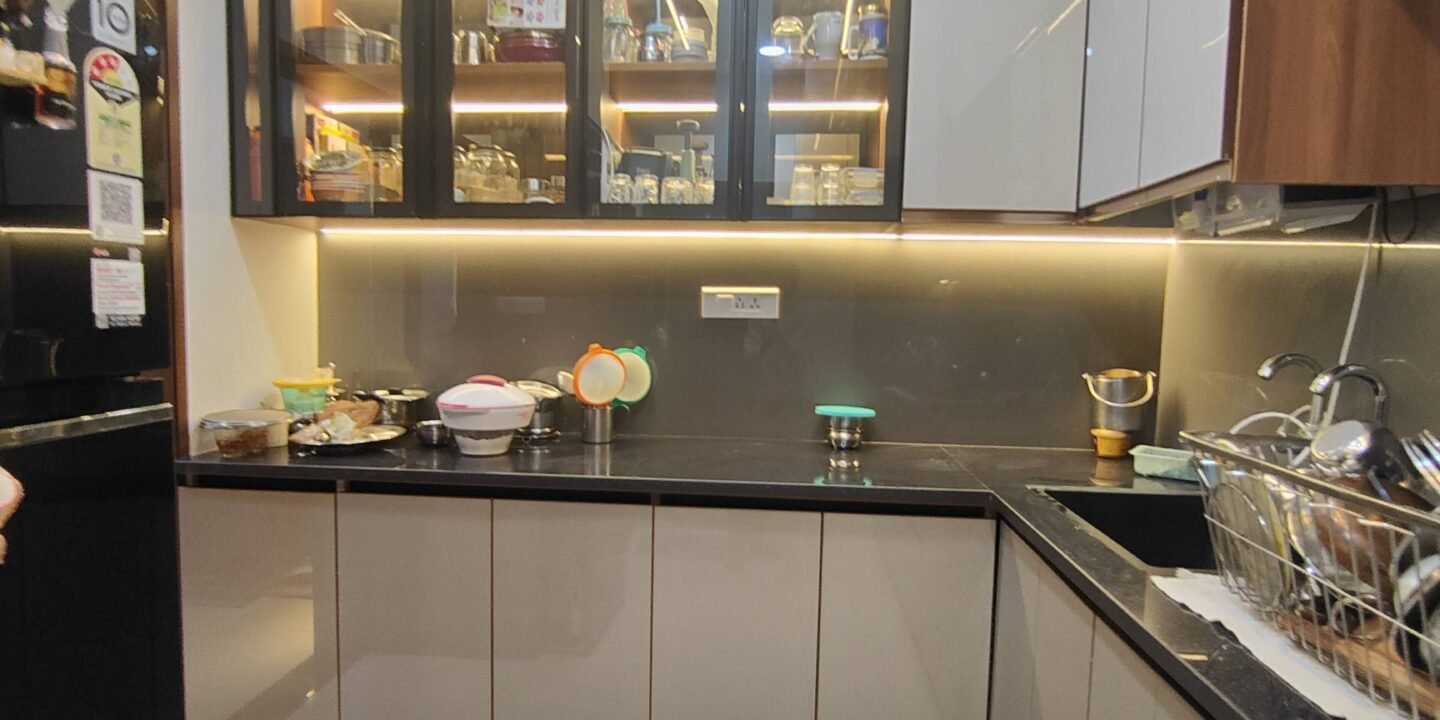
Looking for inspiration for 2BHK interior design in Hyderabad? This residential project in LB Nagar showcases how thoughtful planning, custom furniture, and modern finishes can transform a compact apartment into a stylish and practical home. Designed by Decore Designz, the project focuses on creating comfortable living spaces that maximize storage, natural light, and everyday functionality while maintaining a clean, contemporary aesthetic.
Project Highlights
Complete interior design for a modern 2BHK apartment in LB Nagar, Hyderabad.
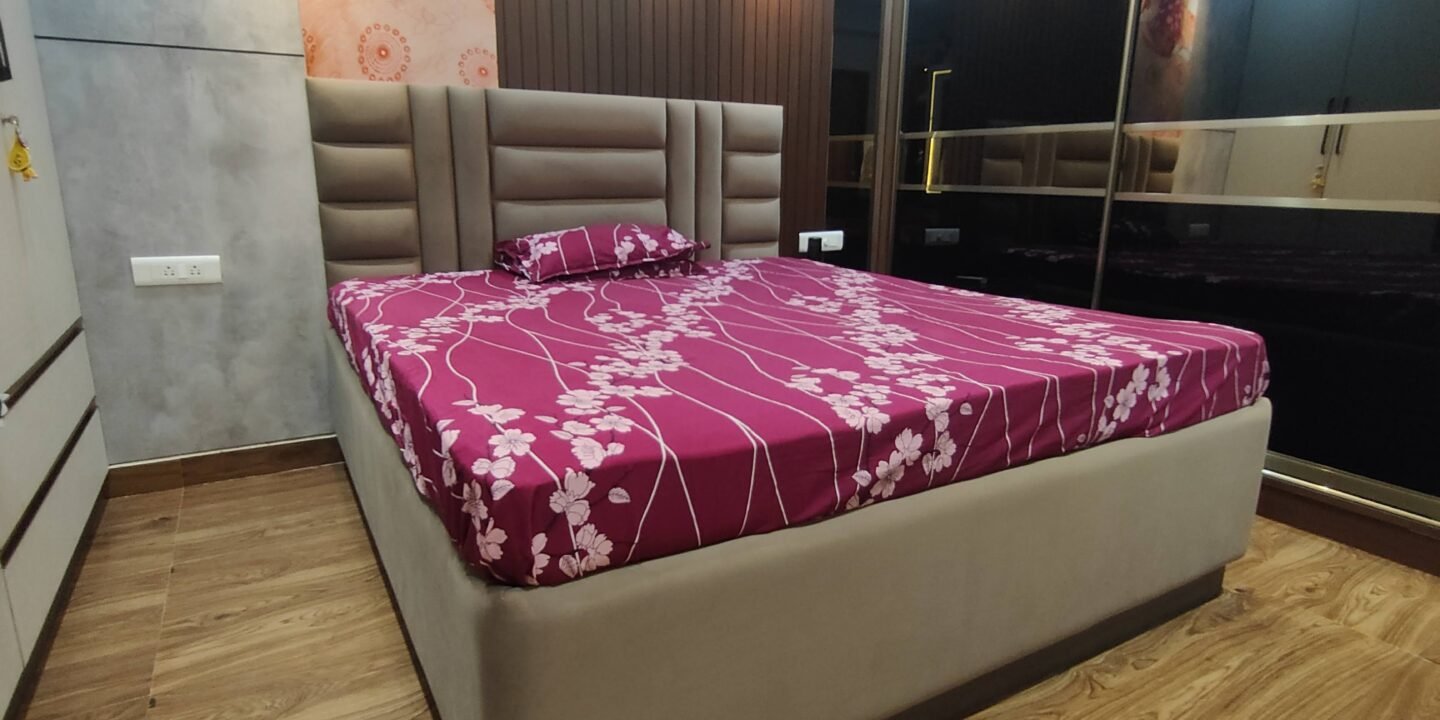
Custom-designed living room and bedroom with premium furniture.
Space planning focused on improving comfort, movement, and functionality.
Smart storage solutions integrated into wardrobes and furniture.
Layered lighting design to enhance the ambiance throughout the home.
High-quality finishes and contemporary materials for a modern luxury look.
Personalized design tailored to the homeowner’s lifestyle and daily needs.
Design Details
Design Details
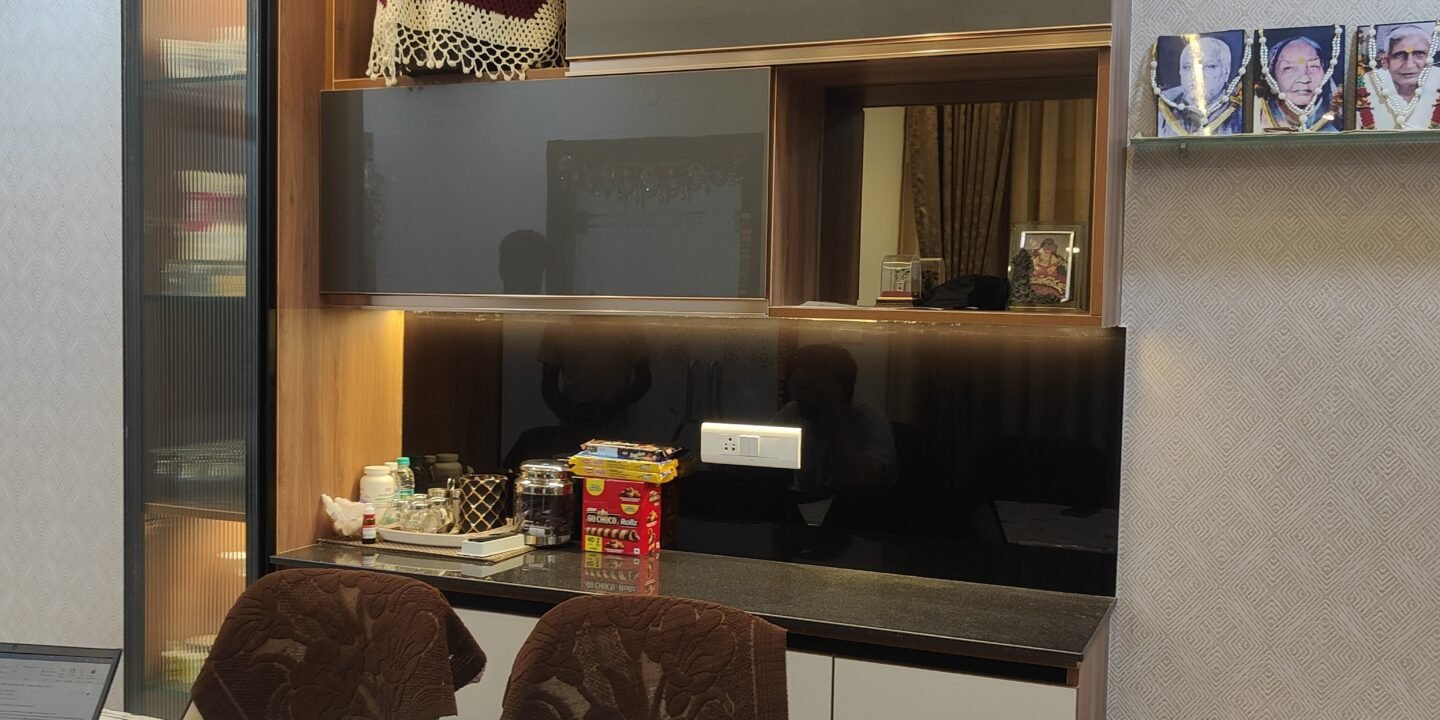
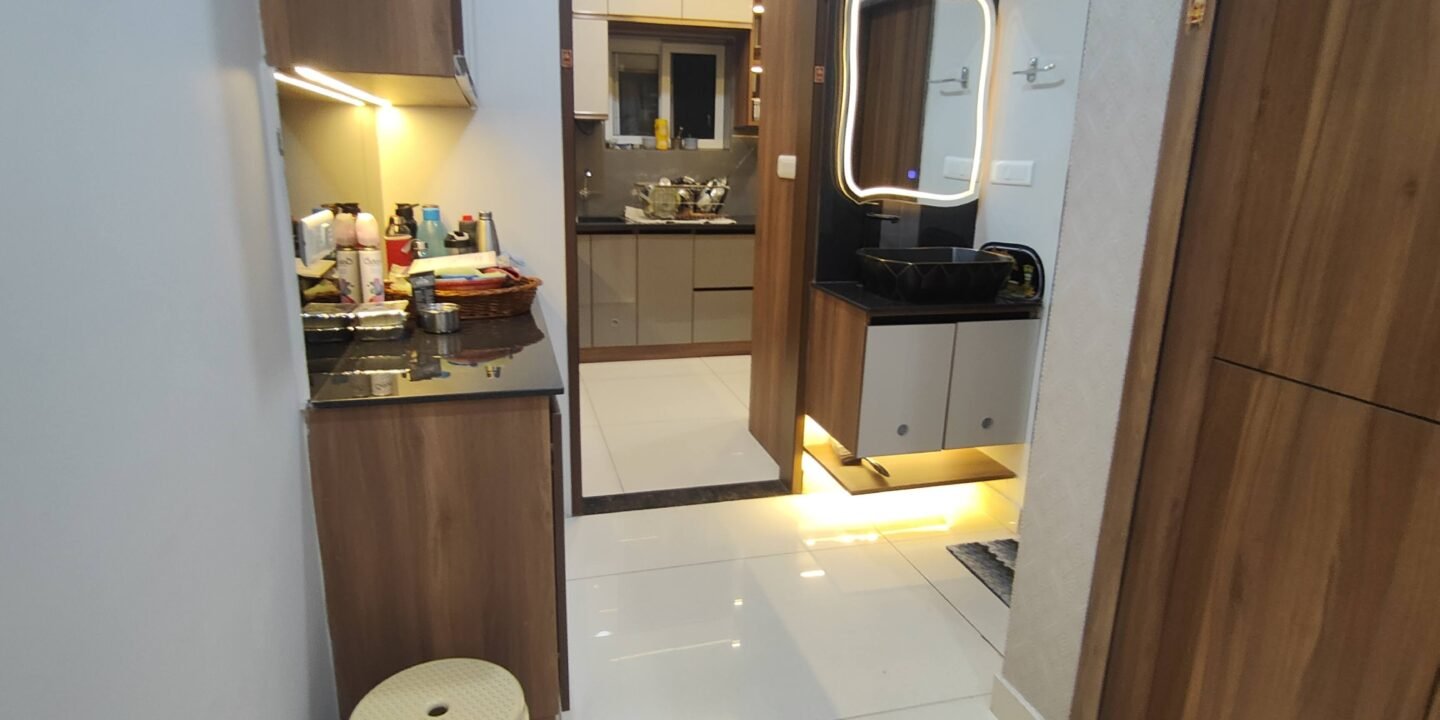
This 2BHK interior design project in Hyderabad was created for homeowners who wanted a home that looked modern while remaining practical for everyday living. Every design decision was made with functionality in mind, from improving the furniture layout to creating better storage and allowing more natural light to flow through the apartment. The result is a home that feels open, comfortable, and easy to maintain.
Living Room Design
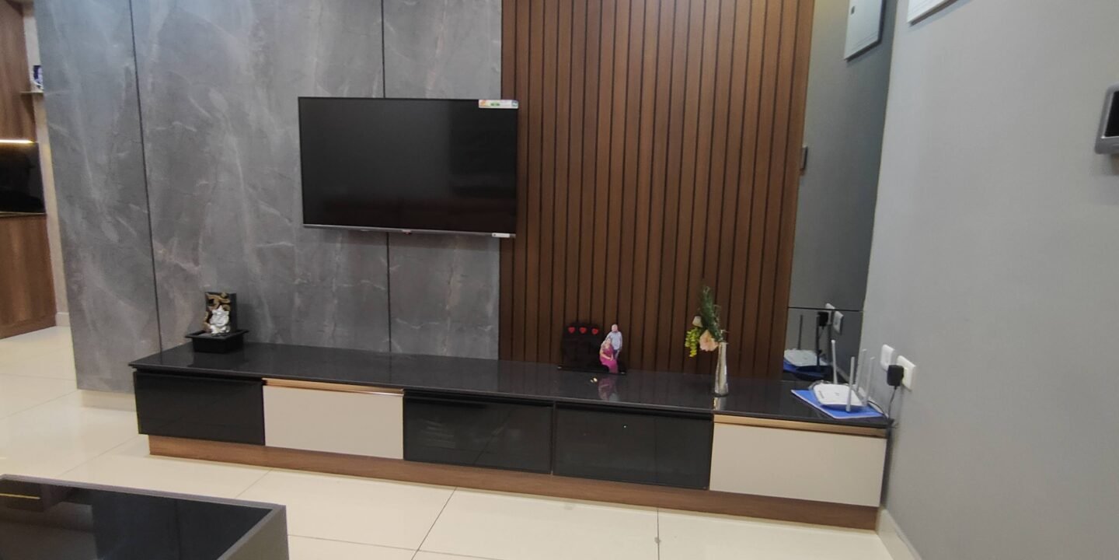
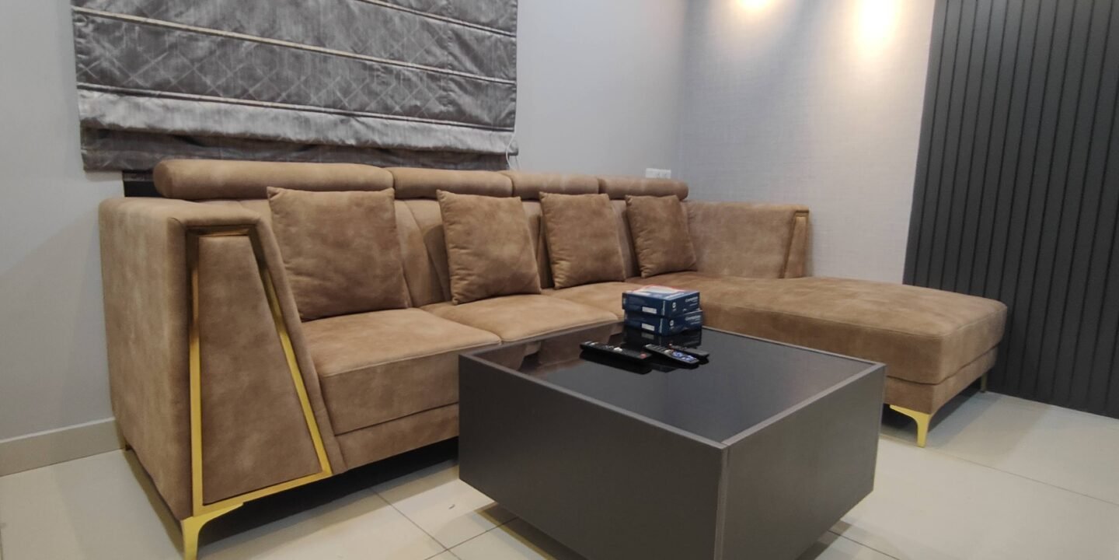
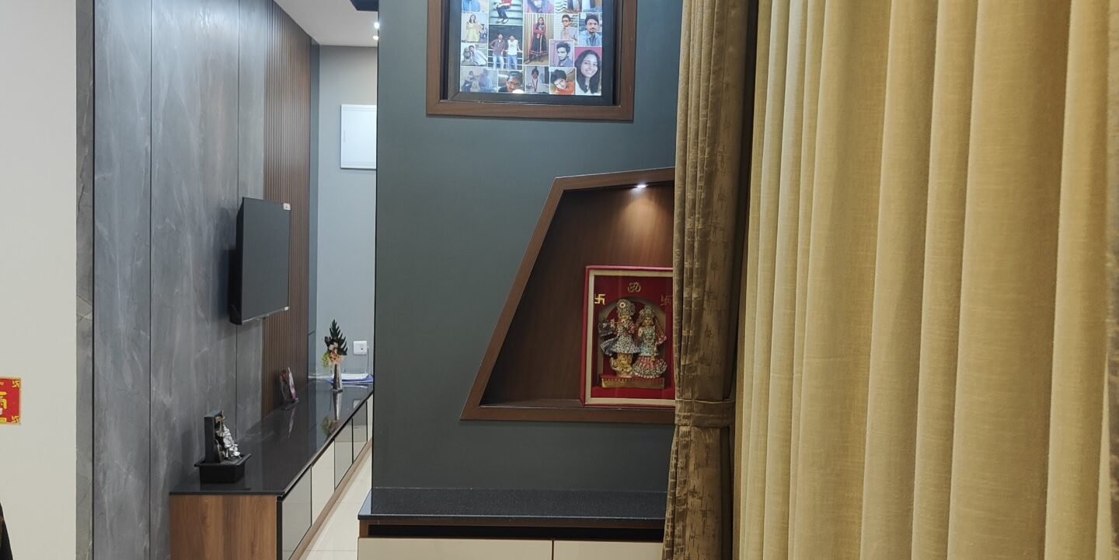
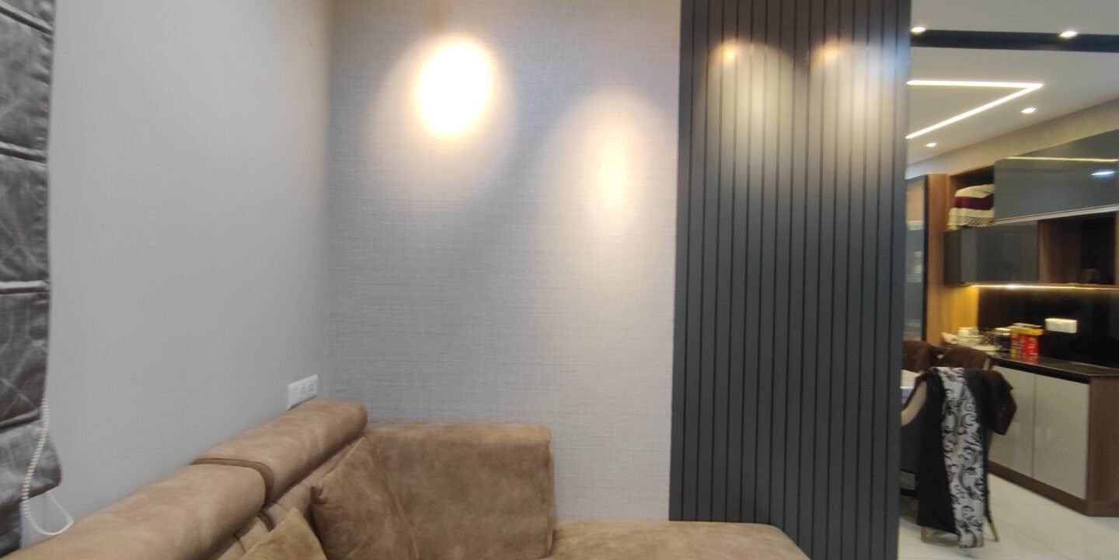
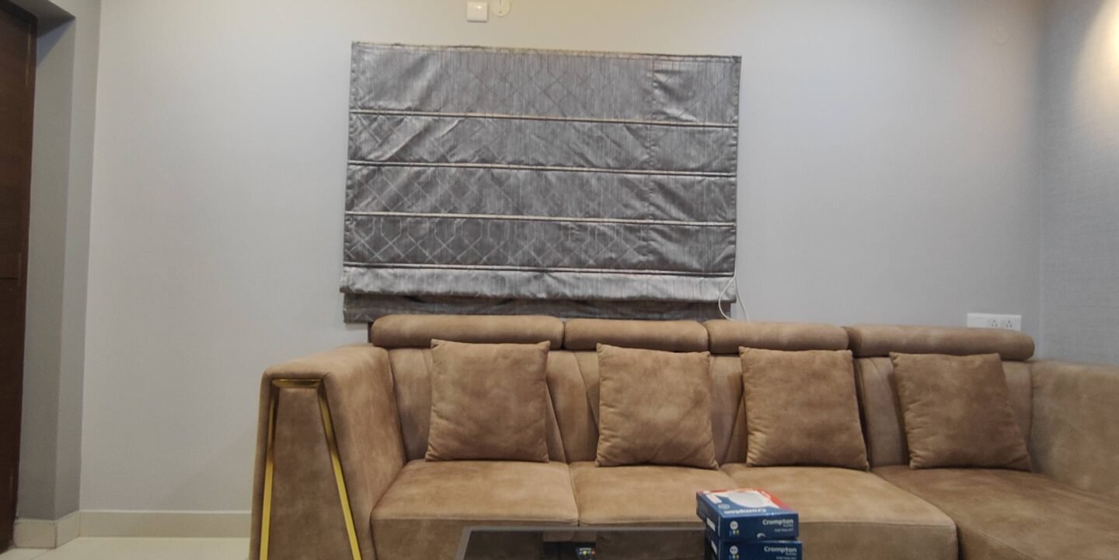
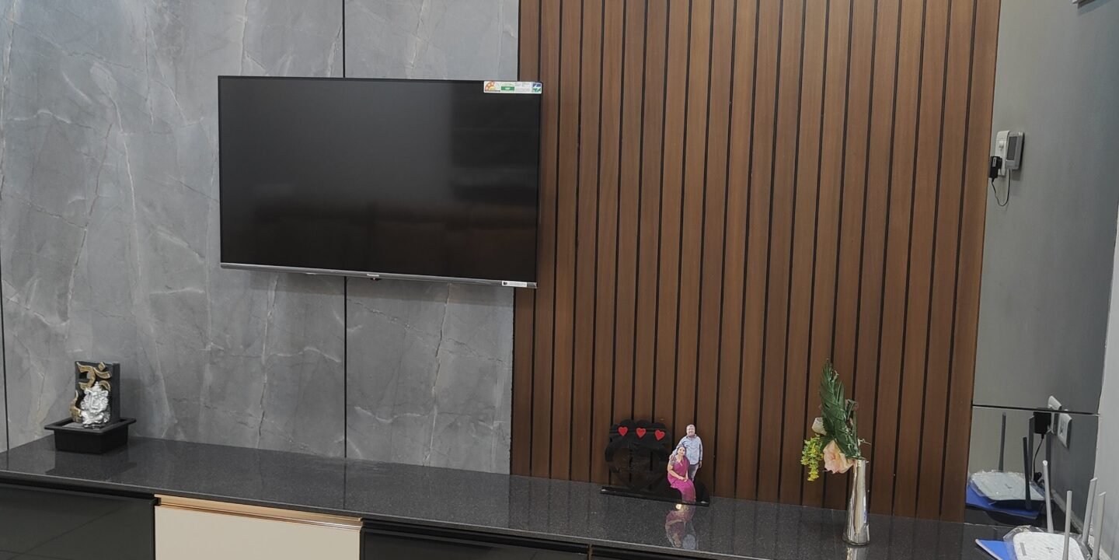
The living room was designed to become the heart of the home. Instead of filling the space with unnecessary décor, we focused on creating a balanced layout that allows comfortable movement while making the room feel visually spacious. A custom TV unit, carefully selected finishes, and layered lighting work together to create a warm and inviting atmosphere. The neutral colour palette keeps the space bright during the day while complementing the modern furniture design.
Bedroom Design
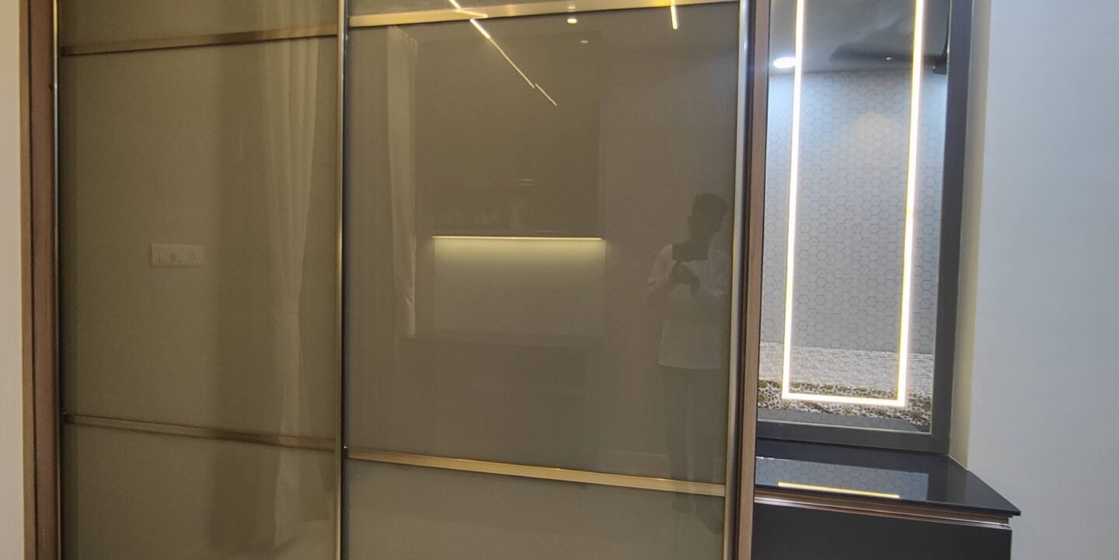
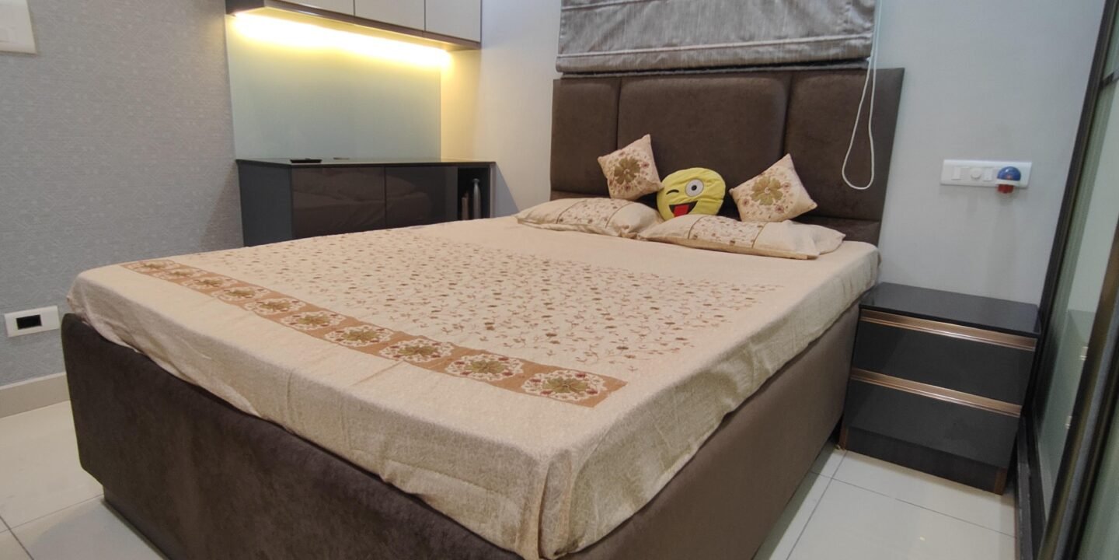
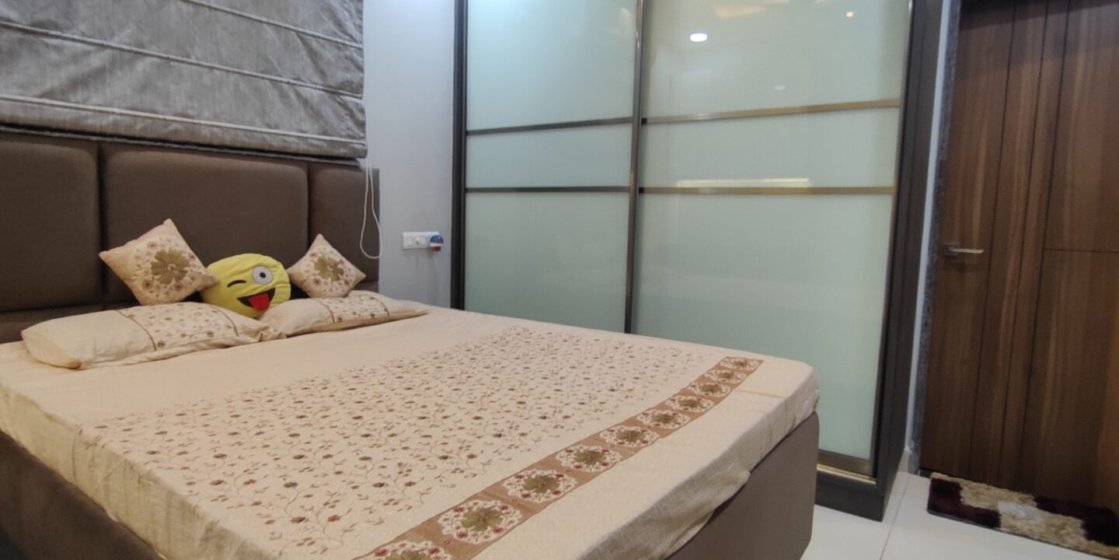
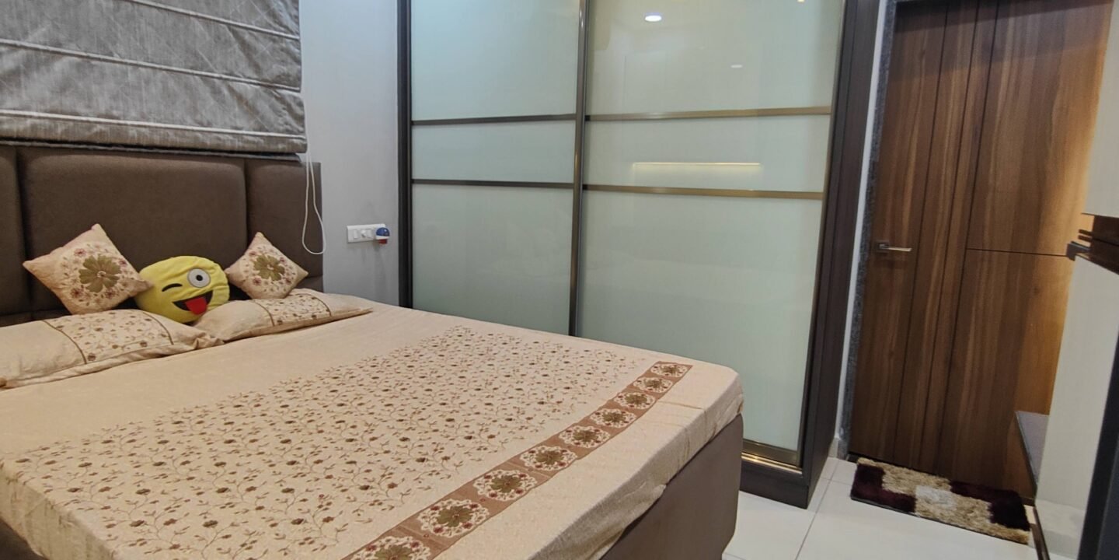
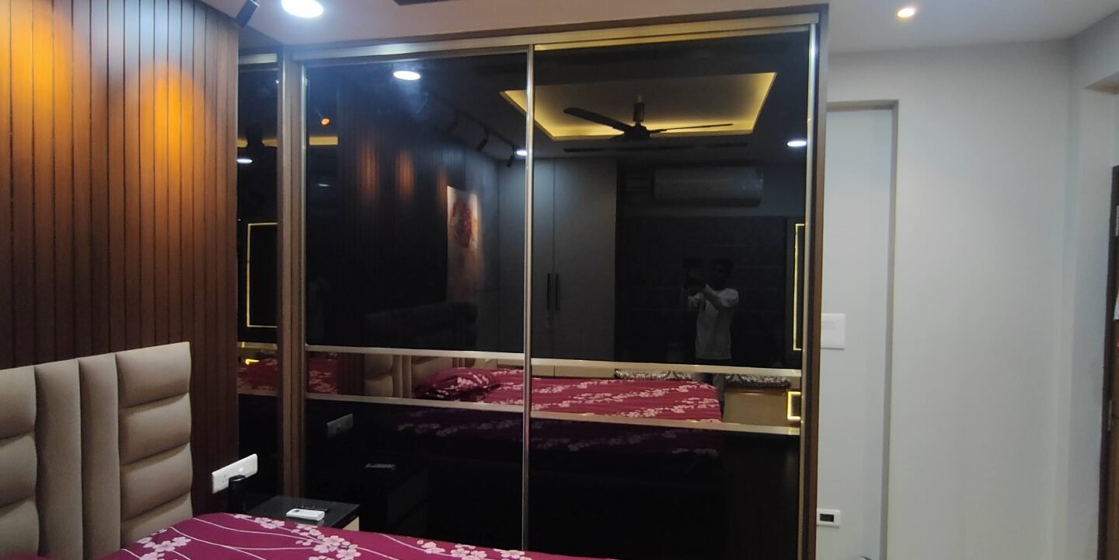
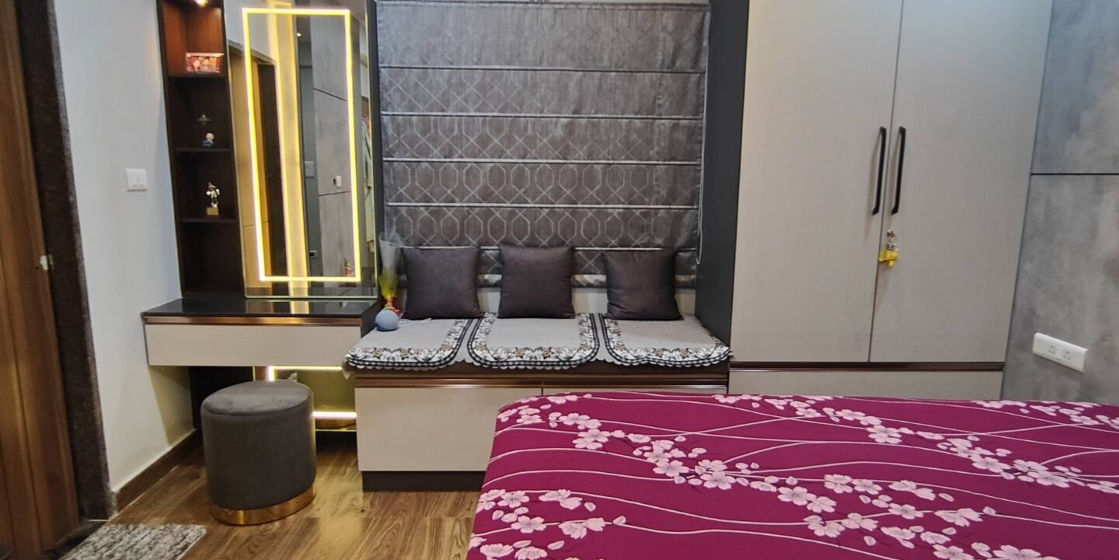
The bedrooms were planned as relaxing personal spaces where comfort and storage receive equal attention. Custom wardrobes were designed to maximise storage without making the rooms feel crowded. Soft lighting, subtle textures, and premium finishes create a calm environment while maintaining a clean and contemporary appearance. Every furniture element was customised to suit the available space and the homeowners’ daily requirements.
Space Planning & Storage
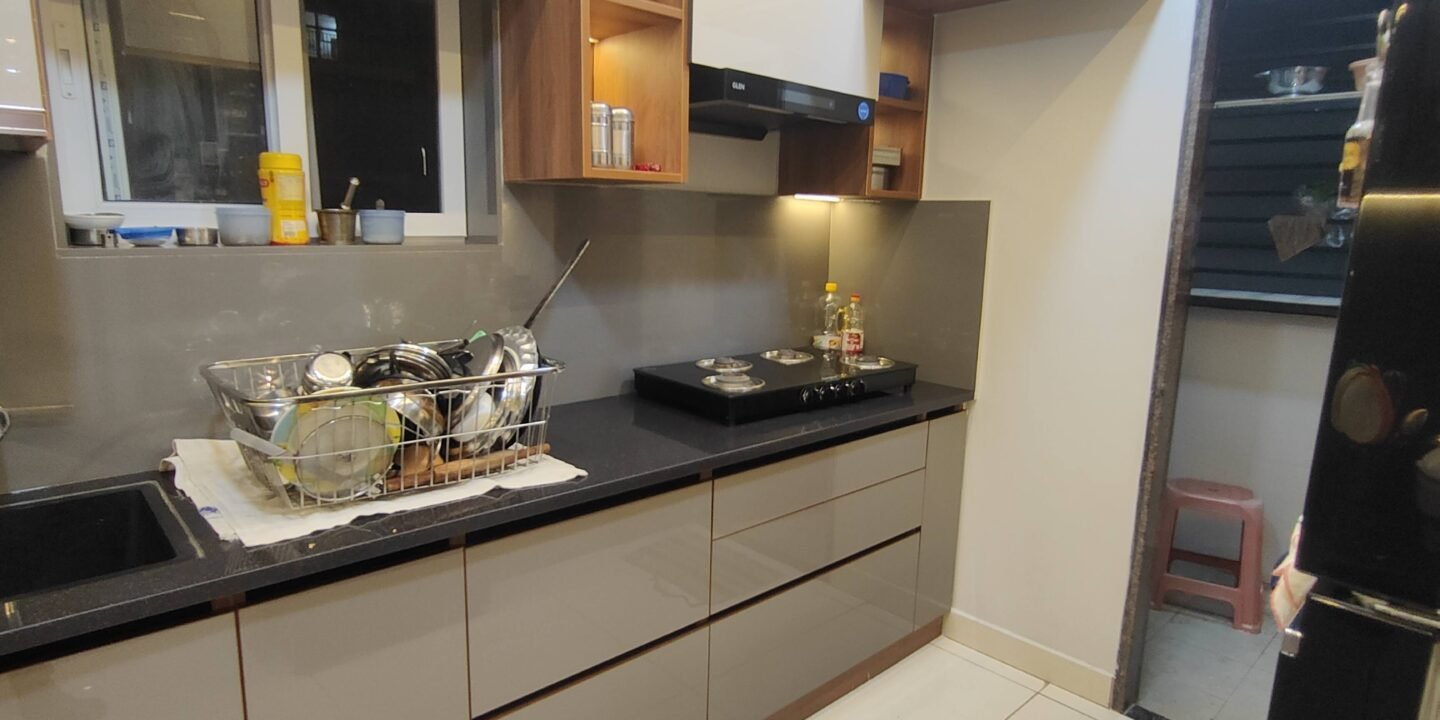
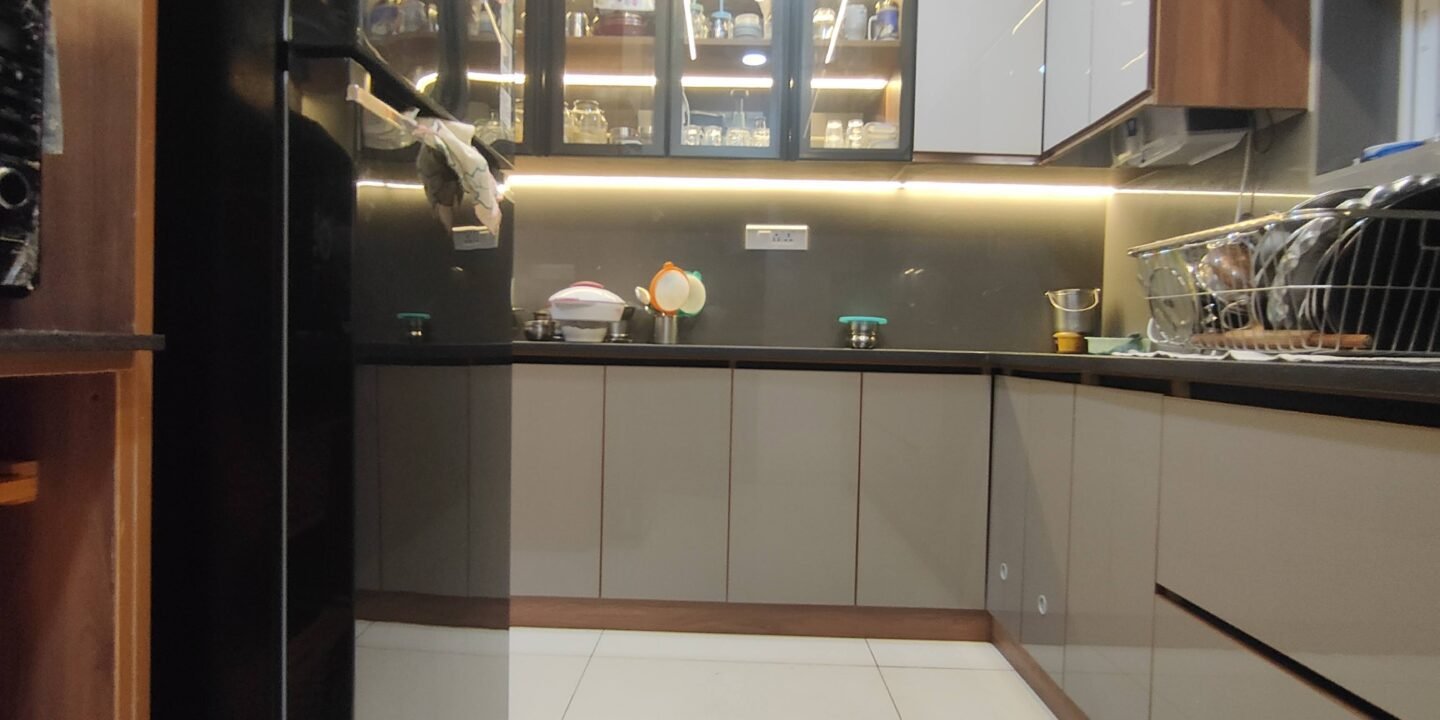
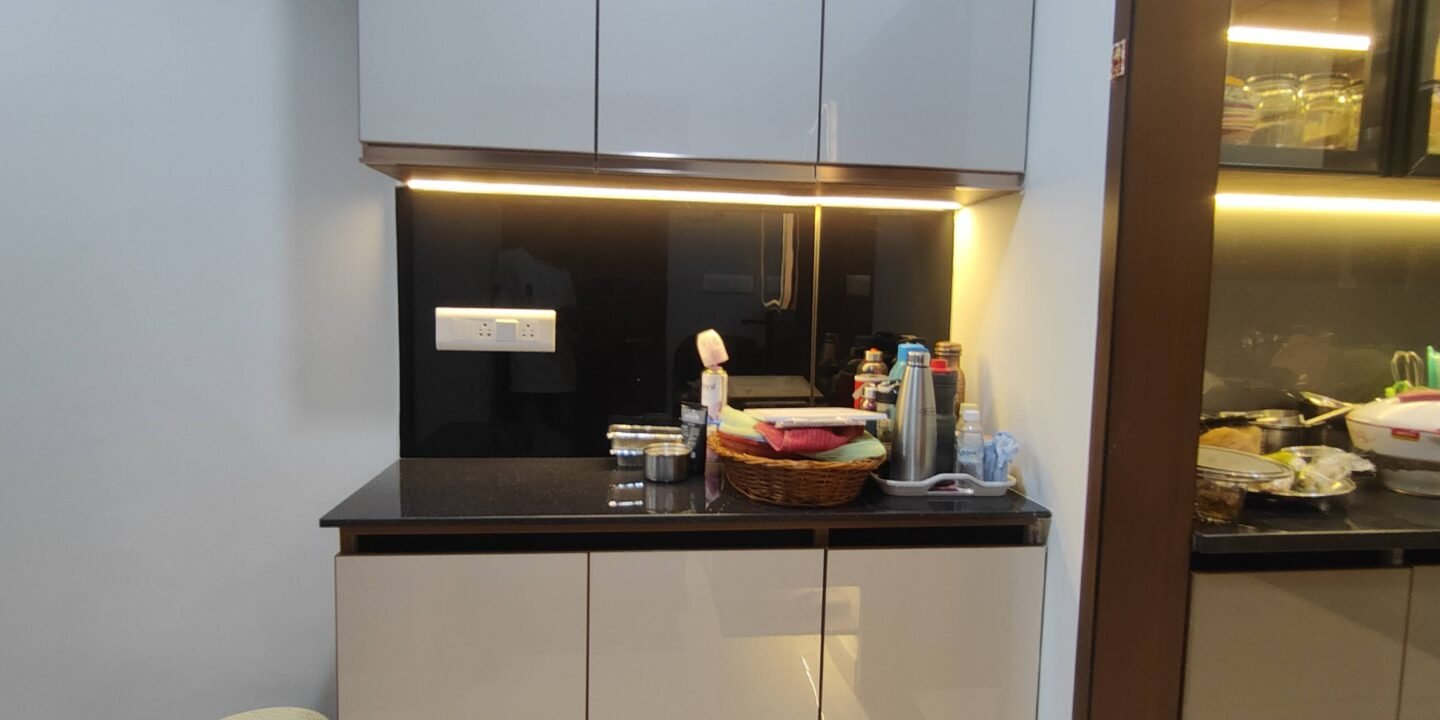
One of the main objectives of this project was to make the apartment feel larger than its actual footprint. Smart space planning helped improve movement between rooms, while customised storage solutions reduced visual clutter and made everyday organisation easier. Every cabinet, wardrobe, and furniture piece was designed to serve both a functional and aesthetic purpose.
Lighting & Materials
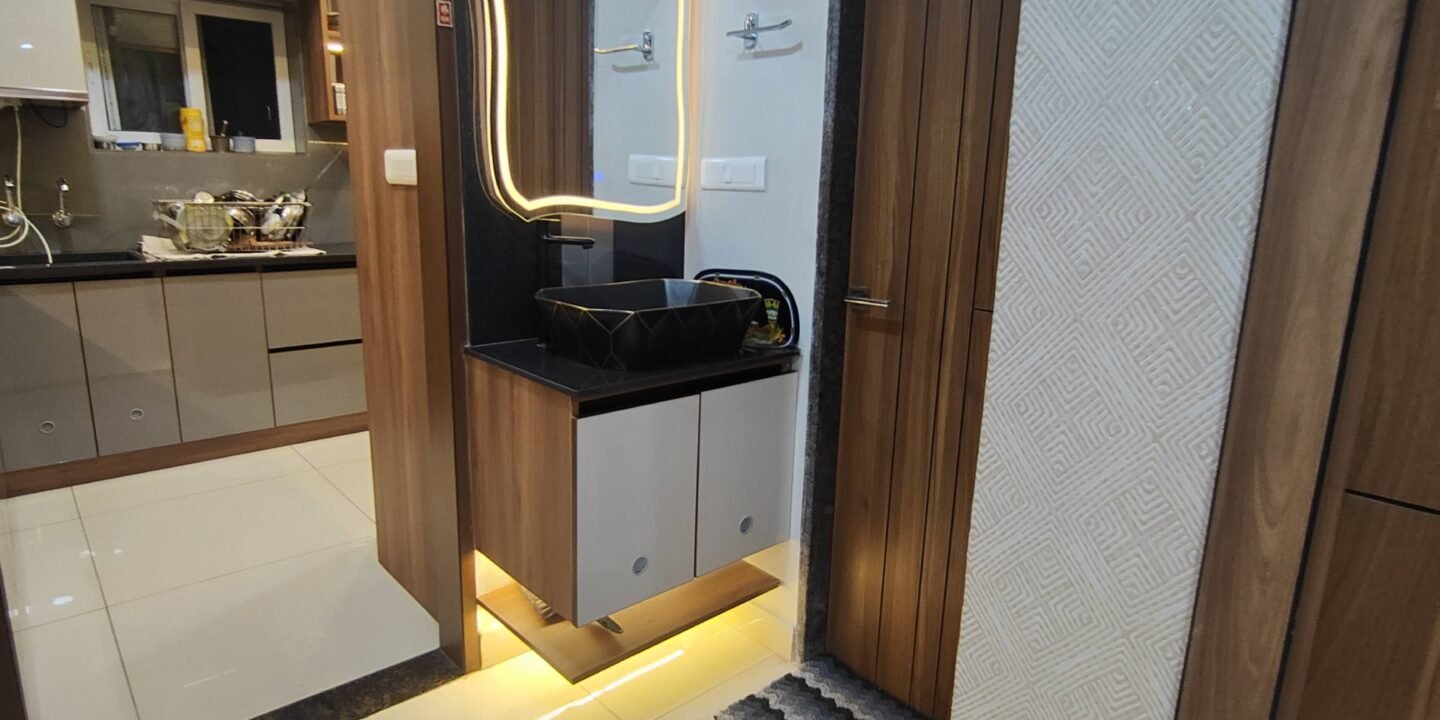
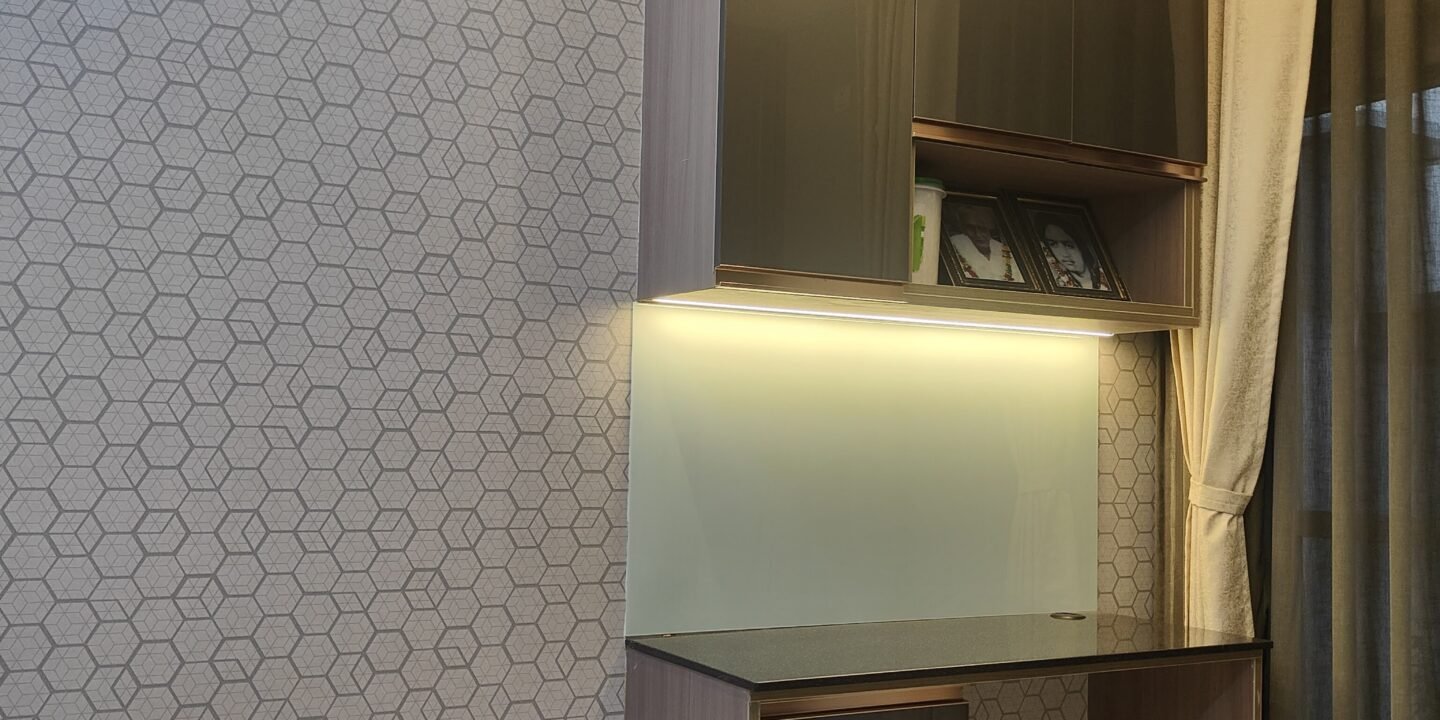
Lighting plays an important role in defining the overall mood of a home. During the day, natural light enhances the openness of the apartment, while layered ambient and accent lighting create a warm atmosphere in the evening. High-quality laminates, textured finishes, and carefully selected materials were used throughout the project to ensure durability while maintaining a refined modern look.
The Final Result
This project demonstrates how thoughtful planning and customised interiors can completely transform a 2BHK apartment into a comfortable and stylish home. By combining practical layouts, quality materials, and personalised design solutions, Decore Designz delivered an interior that reflects the homeowners’ lifestyle while making the most of every available square foot.
FAQs
What design style was used in this 2BHK apartment?
This project features a modern luxury design with clean lines, neutral colour palettes, custom furniture, and layered lighting. The overall design focuses on creating a home that is elegant, functional, and comfortable for everyday living.
What are the key features of this interior design project?
The apartment includes custom-designed furniture, smart storage solutions, premium material finishes, ambient and accent lighting, and a layout planned to maximise space, natural light, and functionality.
Was the furniture custom-made?
Yes. Every major furniture element, including the TV unit, wardrobes, and storage solutions, was custom-designed to fit the apartment’s layout and the homeowners’ lifestyle. This approach ensures better space utilisation while maintaining a cohesive modern look.
How long does a 2BHK interior design project usually take?
The project timeline depends on the scope of work, level of customisation, and material selection. Most 2BHK interior projects are completed within the agreed schedule after the designs and materials are finalised.
Can the design be customised to suit different budgets?
Absolutely. Every project is planned around the homeowner’s requirements, preferred design style, and budget. Materials, finishes, and furniture can all be customised to create a practical solution without compromising on quality.





