

Bathroom Space Planning: How to Plan a Functional Bathroom

A well-planned bathroom is not just about choosing attractive tiles, sanitaryware or fittings. Bathroom space planning determines how comfortably you can move through the room, where each fixture should be positioned, how much storage you need and how the wet and dry areas work together.
Before finalising the bathroom design, it is important to consider the room’s dimensions, door and window positions, plumbing points, fixtures, storage, lighting and ventilation. Good planning helps make even a compact bathroom feel more organised and easier to use.
What Is Bathroom Space Planning?
Bathroom space planning is the process of deciding how the available space will be used before the design and execution work is finalised.
It typically includes planning for:
- Wash basin and vanity placement
- WC position
- Shower area
- Bathtub, where required
- Bathroom storage
- Wet and dry zones
- Door and circulation space
- Plumbing and drainage
- Electrical points
- Lighting
- Ventilation
- Tile and finish layouts
The objective is not simply to fit everything into the room. Each element should work together so the bathroom remains functional, comfortable and easy to maintain.
How to Plan Your Own Bathroom

1. Measure the Bathroom
Begin with accurate measurements of the complete room.
Record the:
- Length and width
- Ceiling height
- Door position and opening direction
- Window position
- Existing plumbing points
- Drain locations
- Electrical points
- Columns, beams or other structural restrictions
These details determine how much usable space is actually available for the bathroom layout.
2. Decide Which Fixtures You Need
The bathroom layout should be based on how the room will actually be used.
Depending on the space and requirements, this could include:
- WC
- Wash basin
- Vanity
- Shower
- Bathtub
- Mirror
- Storage cabinet
- Shower niche
A compact bathroom may need a simpler fixture arrangement, while a larger bathroom can accommodate additional storage or a more spacious shower area.
3. Plan the Movement Path
A bathroom should allow people to move between the entrance, basin, WC and shower without unnecessary obstruction.
Check the movement around each fixture and make sure doors, drawers and shower enclosures do not interfere with one another.
This is particularly important in smaller bathrooms, where a few centimetres can make a noticeable difference to everyday usability.
4. Separate Wet and Dry Areas
One of the most useful principles in bathroom design planning is separating areas that are regularly exposed to water from those that should remain relatively dry.
The shower area can be planned as the primary wet zone, while the vanity and WC can remain outside it where the room allows.
A glass shower partition or enclosure can help contain water while maintaining visual openness.
The exact arrangement should depend on the room dimensions, drainage, plumbing and the way the bathroom is intended to be used.
5. Plan Storage Before Finalising the Layout
Storage is often treated as an afterthought, but it should be considered during the initial space-planning stage.
Depending on the available room, storage can include:
- Vanity drawers
- Under-counter cabinets
- Mirror cabinets
- Wall niches
- Tall storage
- Open shelves
The aim is to keep frequently used items accessible without making the bathroom feel crowded.
Bathroom Layout Ideas for Different Spaces
There is no single bathroom layout that works for every home. The right arrangement depends on the dimensions, plumbing locations, number of users and required fixtures.

Small Bathroom Layout
For a compact bathroom, prioritise clear movement and essential fixtures.
Useful planning approaches can include:
- Compact sanitaryware
- A wall-mounted vanity
- A shower enclosure
- Vertical storage
- Recessed niches
- Keeping the central circulation area clear
Avoid adding fixtures or storage simply because there is technically enough room for them. A bathroom can become difficult to use when every available area is occupied.
Medium-Sized Bathroom Layout
A medium-sized bathroom provides more flexibility for separating functional zones.
Depending on the requirements, you may have space for:
- A larger vanity
- Dedicated shower area
- Additional storage
- Wider circulation
- Separate wet and dry zones
The additional space should be used to improve functionality rather than simply increase the number of elements.
Large Bathroom Layout
Larger bathrooms allow more freedom in fixture placement and storage.
Depending on the homeowner’s requirements, the space may accommodate:
- Larger vanity units
- Double basins
- Separate shower areas
- Bathtubs
- Additional storage
- More generous circulation
The design should still maintain a clear relationship between the different zones rather than spreading fixtures randomly across the room.
Bathroom Design Planning: What to Decide Before Execution
Bathroom design planning should happen before the execution stage, particularly where plumbing, electrical work and waterproofing are involved.
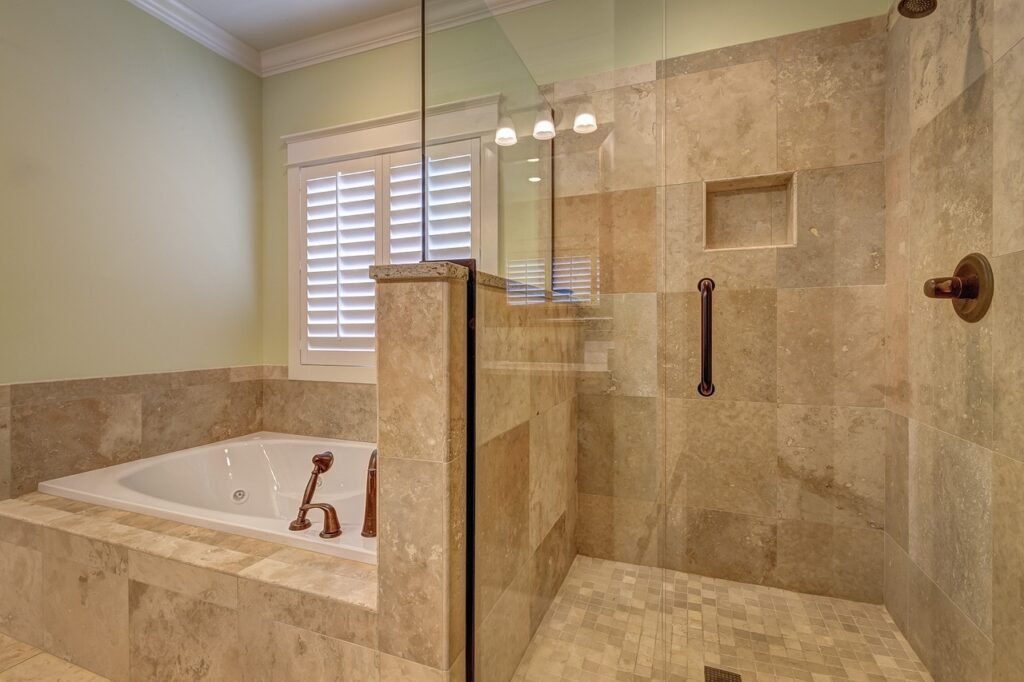
Plumbing and Drainage
The location of the WC, basin and shower needs to work with the plumbing and drainage requirements.
Changing fixture positions later can be considerably more complicated than resolving the layout during the planning stage.
Electrical Points and Lighting
Plan electrical points according to the fixtures and equipment being used.
Lighting should also be considered at this stage. A bathroom may need general illumination as well as focused lighting around the mirror and vanity.
Tiles and Finishes
Tile selection should follow the layout rather than determine it entirely.
Consider:
- Wall and floor tile sizes
- Grout lines
- Feature areas
- Ease of cleaning
- Relationship between wall and floor finishes
The tile layout should also work with niches, vanity areas and other fixed elements.
Vanity and Storage
The vanity should be sized according to both available space and storage requirements.
A larger vanity is not automatically better. It needs to leave enough usable circulation while providing the storage the household actually needs.
Waterproofing and Ventilation
Waterproofing and ventilation are functional parts of bathroom planning, not decorative details.
The design should account for areas regularly exposed to water and provide appropriate ventilation to help manage moisture.
Bathroom Room Design: Balancing Function and Style
Good bathroom room design combines practical planning with the overall design language of the home.
The bathroom does not need to look disconnected from the rest of the interiors. Materials, colours, lighting and cabinetry can be coordinated with the home’s broader design while still prioritising everyday use.
For example, a minimalist bathroom can use simple finishes and clean-lined storage without sacrificing functionality. A more detailed bathroom design can introduce feature tiles, layered lighting or custom vanity detailing while maintaining a practical layout.
The important point is to make the design decisions after the functional requirements have been established.
What Bathroom Planners Consider
Professional bathroom planners look beyond the appearance of individual fixtures.
A complete planning process considers:
- Room dimensions
- Fixture positions
- Circulation
- Plumbing and drainage
- Storage requirements
- Wet and dry zones
- Lighting
- Ventilation
- Materials and finishes
- Maintenance
- Overall interior style
This is why bathroom planning should ideally be considered as part of the home’s overall interior design rather than as an isolated decorative exercise.
Bathroom Space Planning Checklist
Before finalising your bathroom design, check:
Planning Element | What to Check |
Room dimensions | Measure the complete usable area |
Door | Check opening direction and available clearance |
WC | Ensure comfortable positioning and access |
Basin | Allow usable space around the vanity |
Shower | Define the wet zone and shower enclosure |
Storage | Plan cabinets, drawers or niches |
Plumbing | Confirm water supply and drainage positions |
Lighting | Plan general and mirror/vanity lighting |
Ventilation | Provide suitable air circulation |
Flooring | Select appropriate bathroom flooring |
Walls | Plan tile layout and finishes |
Electrical | Position required switches and outlets appropriately |
Common Bathroom Planning Mistakes
Some bathroom problems are caused by decisions made before execution begins.
Common mistakes include:
- Designing around appearance without considering movement
- Leaving storage until the end
- Ignoring door clearance
- Poor placement of electrical points
- Not considering plumbing before changing fixture positions
- Creating insufficient separation between wet and dry areas
- Using too many fixtures in a compact room
- Treating ventilation as an afterthought
- Choosing finishes before resolving the basic layout
The solution is straightforward: plan the space first, then develop the design around that plan.
Plan Your Bathroom With Decore Designz
Some bathroom problems are caused by decisions made before execution begins.
A bathroom should work around the people using it, not simply around a collection of fixtures.
At Decore Designz, bathroom planning can be considered as part of a complete home interior design and execution process. The focus is on understanding how the space needs to function, developing the layout and design, selecting appropriate materials and carrying the decisions through to execution.
If you are planning interiors for a new home or renovating an existing space in Hyderabad, get in touch with Decore Designz to discuss your requirements and plan your interiors around the way you live.
Frequently Asked Questions
What is bathroom space planning?
Bathroom space planning is the process of deciding where fixtures, storage, circulation areas, wet and dry zones, lighting and other functional elements should be positioned within the available space.
How do I plan my own bathroom?
Start by measuring the room and identifying doors, windows, plumbing and electrical points. Then determine the required fixtures, plan circulation, define wet and dry areas, and allocate storage before finalising finishes.
What should be considered when planning a bathroom layout?
Consider the room dimensions, fixture positions, movement space, plumbing, drainage, storage, lighting, ventilation, waterproofing and the materials or finishes being used.
How should a small bathroom be planned?
A small bathroom should prioritise essential fixtures, clear movement, compact storage and efficient use of vertical space. Avoid filling the room with unnecessary elements.
Should wet and dry areas be separated?
Separating wet and dry areas can make the bathroom easier to use and maintain. The exact arrangement depends on the room dimensions, fixture positions and practical requirements.
When should bathroom planning be done?
Bathroom space planning should be completed before finalising plumbing, electrical work, waterproofing, fixtures and finishes. Resolving these decisions early reduces the need for changes during execution.
Can an interior designer help with bathroom space planning?
Yes. An interior designer can coordinate bathroom layout, storage, materials, lighting and other requirements as part of the wider home interior design and execution process.
