
Premium Interior Designers in Hyderabad for Thoughtfully Designed Homes
A premium home should offer more than an impressive appearance. It should feel comfortable, make everyday routines easier and reflect the people who live in it. Decore Designz Studio provides premium interior design in Hyderabad for homeowners looking for considered design, carefully selected materials, customised furniture and dependable execution.
Since 2014, our approach has focused on understanding the home before deciding how it should look. Whether you are planning a 3BHK apartment, a larger family residence or a villa, we bring design development and execution together to create interiors that feel personal, refined and practical.
Our philosophy is straightforward: beautiful interiors should work just as well in everyday life as they look in photographs. Storage, furniture placement, lighting, material selection and movement between rooms all contribute to how a home feels once you start living in it.

What Defines Premium Home Interiors?
Premium interior design is not simply about using expensive materials, adding decorative features or following the latest trends. It is about making considered decisions across the entire home, from the initial layout to the final finishing details.
A well-designed interior considers the relationship between aesthetics, functionality, durability and maintenance. The furniture should suit the available space, storage should accommodate the household’s needs, and materials should be selected according to their intended application.
At Decore Designz Studio, we approach these elements together to create cohesive interiors rather than a collection of individually attractive rooms. The result should feel balanced, comfortable and suited to the people who use the space every day.
Personalised Space Planning
Every household has different priorities. Some homeowners need generous storage and practical workspaces, while others prioritise entertaining areas, open layouts or a quieter atmosphere in their bedrooms.
We consider furniture placement, circulation, storage requirements, room proportions and the way each space will be used before finalising the design. This helps ensure that the proposed interiors respond to the actual layout and the homeowner’s lifestyle instead of relying on a standard design template.
Materials and Finishes Selected with Purpose
Materials influence more than the appearance of a home. They affect maintenance, durability, texture, light reflection and the overall character of each room.
The appropriate selection depends on where the material will be used, how frequently the surface will be handled, the exposure to moisture and the desired finish. Cabinet boards, laminates, veneers, hardware and other specifications should be evaluated according to their application rather than selected on appearance alone.
Our approach is to consider these trade-offs during design development so the final specification supports both the intended look and the practical requirements of the home.
Custom Furniture and Functional Details
Custom-designed furniture can help make better use of available space while creating a consistent visual language throughout the home.
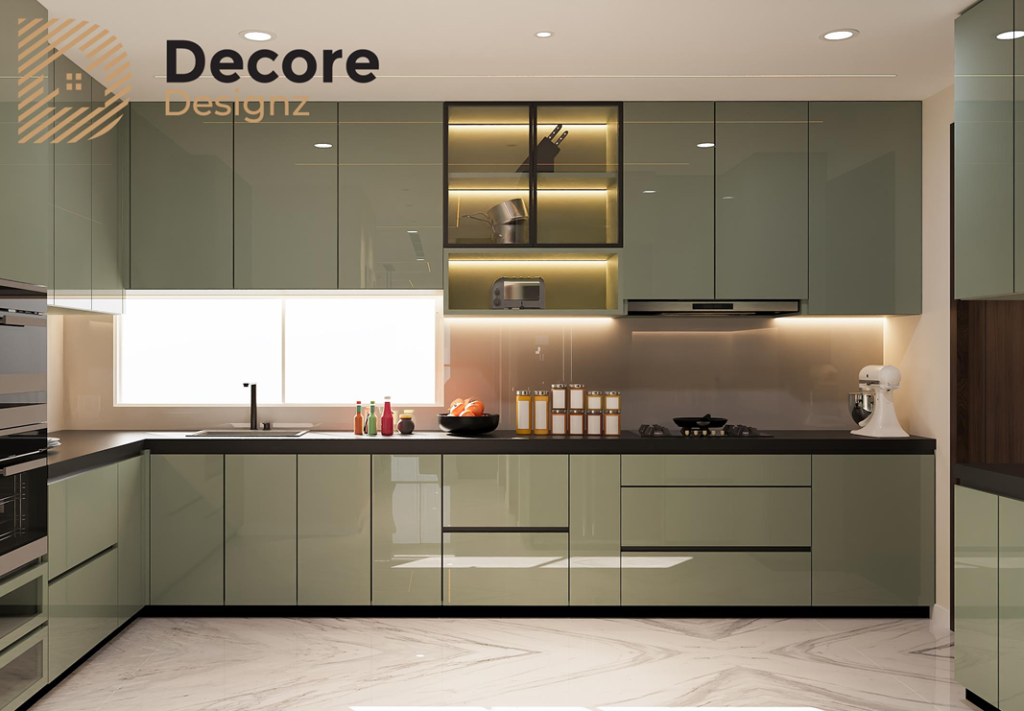
Wardrobes can be planned around clothing, accessories and storage habits. Kitchen cabinetry can be organised around cooking routines, appliances and accessibility. TV units, study areas and other built-in furniture can be designed to suit room proportions instead of occupying space unnecessarily.
These details may not always be the most noticeable elements in a finished photograph, but they often have a significant effect on how comfortably a home functions.
Lighting and Visual Balance
Lighting plays an important role in how materials, colours and furniture are experienced. A room may have carefully selected finishes but still feel uncomfortable if the lighting is poorly planned.
The design should consider natural light, general illumination, task lighting and accent lighting according to the purpose of each area. The placement and intensity of lighting should work with the furniture layout and intended atmosphere rather than being treated as an afterthought.
Similarly, colour palettes, textures and finishes need to complement one another. A restrained combination of materials can often create a more coherent interior than introducing too many competing elements.
Premium Apartment and Villa Interiors in Hyderabad
Different property types require different planning approaches. The size of a property alone does not determine the complexity of its interiors; the layout, requirements, customisation and execution scope also matter.
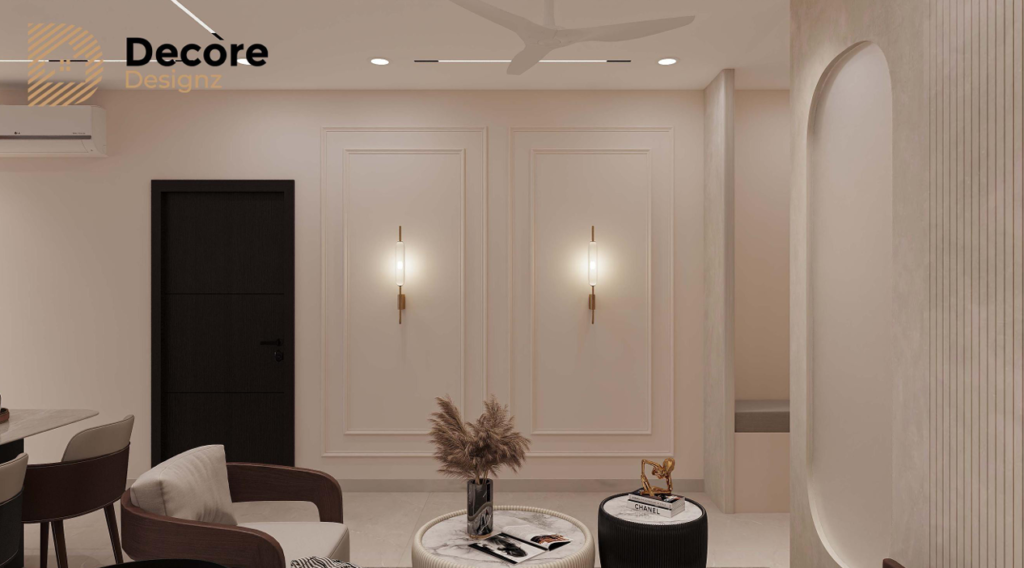
3BHK and 4BHK Apartment Interiors
Apartment interiors require a careful balance between shared living areas, private bedrooms, storage and circulation. The challenge is to make every space useful without making the home feel crowded.
For a 3BHK or 4BHK apartment, planning may include the living and dining areas, modular kitchen, wardrobes, bedroom furniture, TV unit, lighting and other built-in elements according to the agreed scope.
The design should consider how these spaces connect. Storage near frequently used areas, suitable furniture proportions and a consistent material palette can help create a home that feels organised and visually balanced.
Luxury Villa and Independent Home Interiors
Villas and independent homes offer greater flexibility in planning, but they also require careful coordination across a larger number of spaces.
Living rooms, dining areas, bedrooms, kitchens, staircases and transitional spaces need to work together as part of a unified design direction. Material changes, lighting and furniture proportions should be considered across the home rather than decided room by room in isolation.
Decore Designz Studio’s residential portfolio includes projects such as the villa interiors at Akriti Arv Viva in Tellapur and residential projects in Kokapet and other parts of Hyderabad.
Explore our completed interior design projects in Hyderabad to see examples of the homes we have worked on.
Our Approach to Premium Interior Design and Execution
A successful interior project begins with a clear understanding of the requirements and continues through design development, specification and execution. The precise process depends on the property and the agreed scope of work.
1. Understanding Your Home and Requirements
The initial discussion establishes the property type, layout, preferred design direction, practical requirements and intended scope. This is also the stage to discuss storage priorities, furniture needs, material preferences and any specific requirements for individual rooms.
2. Layout Planning and Design Development
The design development stage translates these requirements into a workable plan. Furniture placement, circulation, storage and the relationship between different spaces are considered alongside the visual direction.
The objective is to establish a design that is practical to execute and appropriate for the property, rather than relying on visual appeal alone.
3. Material Selection and Specifications
Once the design direction develops, materials, finishes, hardware and other relevant specifications can be evaluated. Choices should reflect the intended appearance, application, maintenance requirements and agreed project scope.
Clear specifications also help homeowners understand what is being proposed and make informed comparisons when reviewing project quotations.
4. Scope, Quotation and Execution Planning
Before work proceeds, the scope and commercial terms need to be understood. The quotation should be reviewed against the proposed work, materials, custom furniture, installation and any exclusions.
This stage helps reduce misunderstandings and provides a clearer basis for coordinating the work.
5. Execution, Installation and Finishing
The execution stage translates the approved design into the actual home. Material coordination, carpentry, installation, finishing and the relationship between different elements all influence the outcome.
Attention to these details is essential because a good design depends on more than the initial drawings or visualisations.
6. Final Review and Handover
The completed work should be reviewed against the agreed scope, with attention to finishing details and the functionality of installed elements. The aim is to deliver a home that reflects the approved direction and is ready for everyday use.
Choosing Among Premium Interior Designers in Hyderabad
Comparing interior designers solely on the basis of attractive renders or a headline quotation can lead to an incomplete assessment. Two proposals may look similar initially while differing substantially in materials, specifications, customisation and execution scope.
Before choosing a firm, consider the following factors:
- Completed projects: Review actual residential projects and look for evidence of consistent execution, not just concept images.
- Material specifications: Ask which materials, finishes and hardware are included in the proposal.
- Design personalisation: Understand how the design will respond to your property’s layout and household requirements.
- Scope of work: Clarify which rooms, furniture elements, installations and finishing activities are covered.
- Communication and coordination: Establish how design decisions, changes and execution requirements will be discussed.
- Quotation transparency: Compare proposals using a similar scope and specification instead of comparing totals alone.
These checks help you evaluate the quality and suitability of a proposal rather than relying on marketing claims about premium services.
You can also explore our interior design services in Hyderabad to understand the broader range of work we undertake.
What Influences the Cost of Premium Home Interiors?
The cost of a premium interior project depends on several variables, and a reliable estimate requires an understanding of the property and the intended scope.
The size and layout of the home, the number of rooms being designed, the extent of custom furniture, material specifications, hardware choices, lighting requirements and execution complexity can all influence the final quotation.
For example, two apartments with the same number of bedrooms may require different investments if one includes extensive custom cabinetry, specialised finishes and more detailed furniture work.
The most useful starting point is to define your priorities and agree on the scope before comparing quotations. This makes it easier to distinguish between essential requirements, optional upgrades and features that can be considered at a later stage.
At Decore Designz Studio, the aim is to develop a design and execution plan around the actual requirements of the property, with clear discussions about scope and specifications.
Plan Your Premium Home Interiors with Decore Designz Studio
Your home should reflect your preferences while supporting the way you live. Achieving that balance requires careful planning, considered material selection and attention to the details that connect design with execution.
Decore Designz Studio works with homeowners in Hyderabad to develop residential interiors around their property, requirements and preferred design direction.
If you are planning interiors for a new apartment, a larger family residence or a villa, share your floor plan and requirements with our team to discuss the next steps.
Contact Decore Designz Studio
- Phone/WhatsApp: +91 96182 18055
- Email: decoredesignzstudio@gmail.com
- Address: Fourth Floor, Bhagyalaxmi Construction, KM Cube Building, 401, Ghousia Masjid Rd, Ramakrishnapur, Weaker Section Colony, Izzathnagar, HITEC City, Khanammet, Hyderabad, Telangana 500084.
Frequently Asked Questions
What makes an interior design company premium?
Premium interior design combines thoughtful space planning, appropriate materials, customised solutions, attention to detail and a clear execution process. The value lies in how well these elements work together, not simply in the price of individual materials or decorative features.
Do premium interior designers work on 3BHK apartments?
Yes. A 3BHK apartment can require detailed planning for the kitchen, wardrobes, living and dining areas, bedroom furniture, lighting and storage. The design and execution scope depends on the property’s layout and the homeowner’s requirements.
Can I customise the design for my lifestyle?
The design process should begin with your needs, preferences and daily routines. Storage, furniture, lighting, room layouts and material choices can then be considered in relation to those requirements and the agreed scope.
What should I prepare before discussing my home interiors?
A floor plan, property location, approximate project scope, reference images and a list of practical requirements are useful starting points. If available, information about possession timelines and preferred materials can also help make the initial discussion more productive.
How do I compare interior design quotations?
Compare the scope of work, material specifications, furniture inclusions, hardware, installation and finishing requirements. A lower quotation is not necessarily better value if important components are excluded or the specifications differ substantially.