

Modern Villa Interior Design in Tellapur, Hyderabad
Akriti Arv Viva — Premium End-to-End Villa Interiors
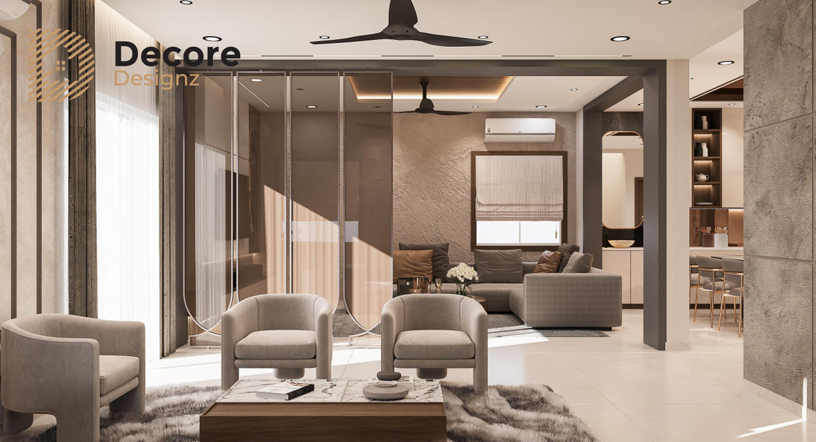
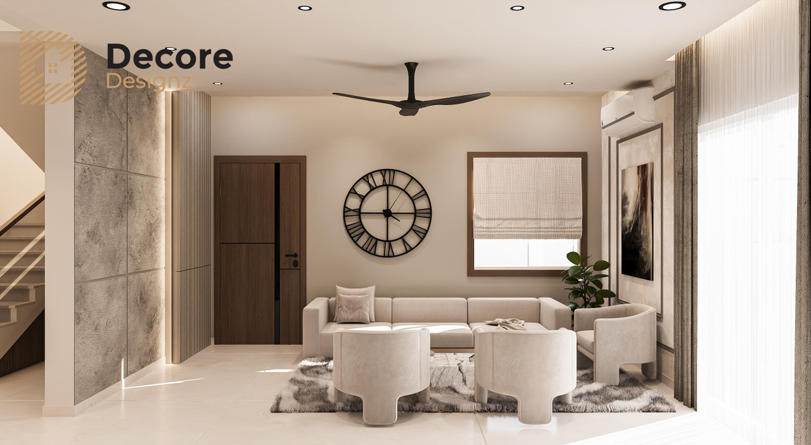
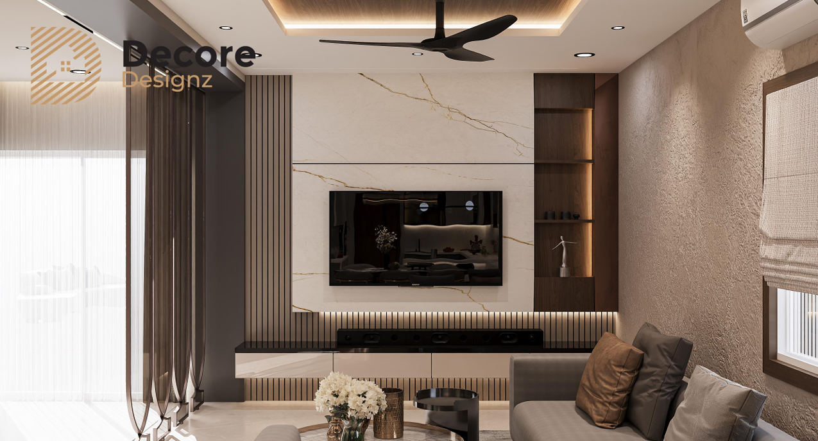
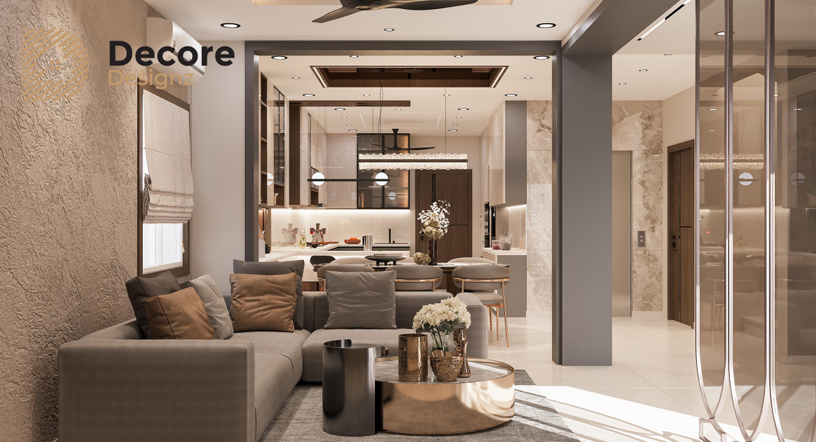
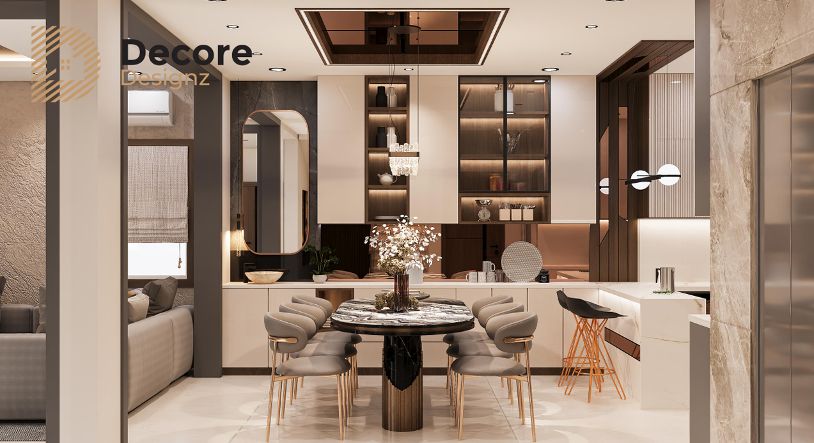
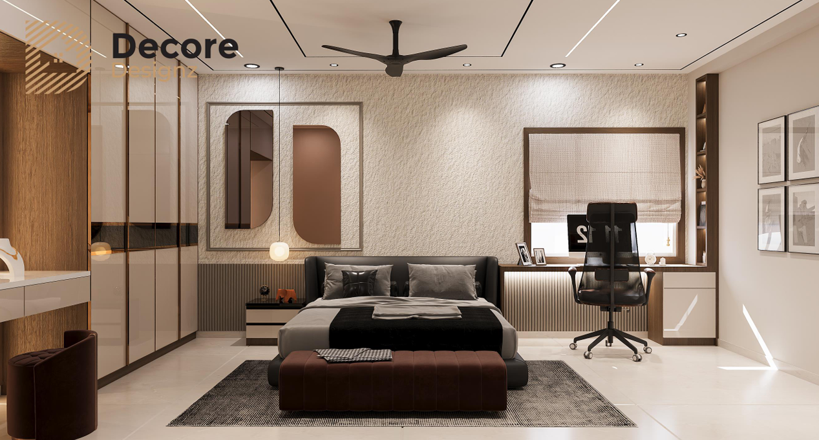
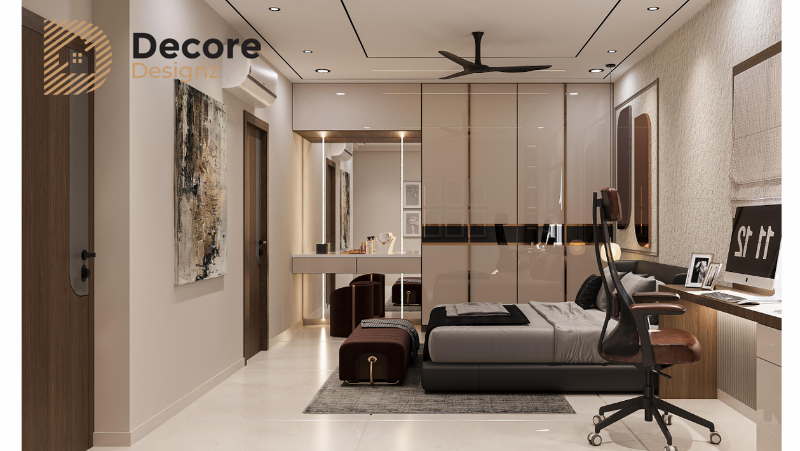
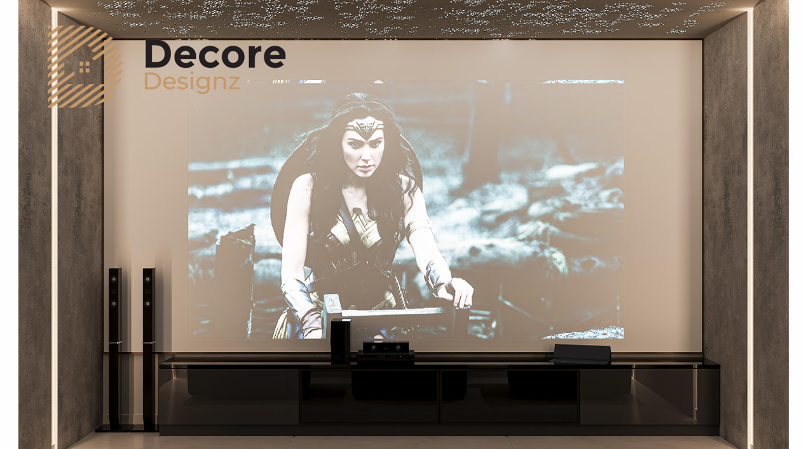
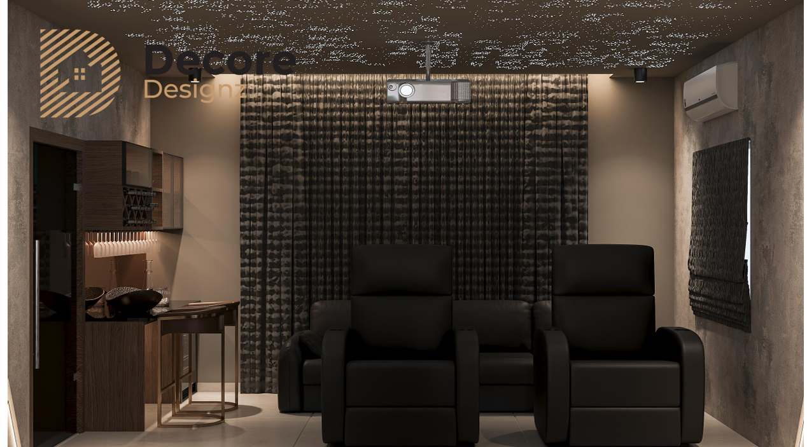
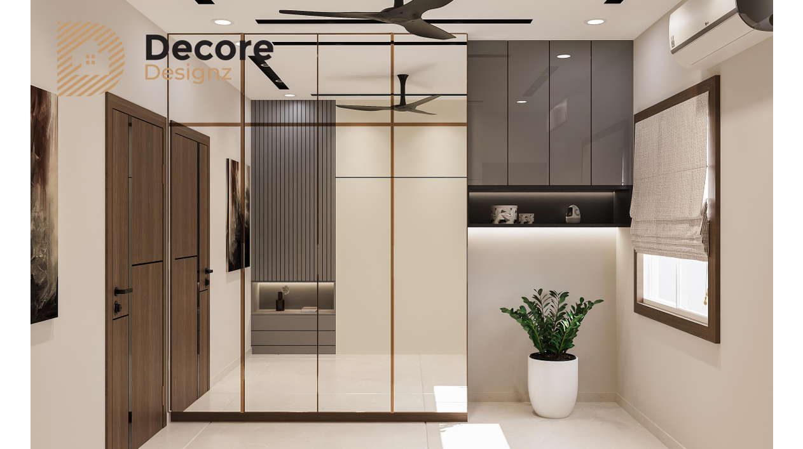
A premium end-to-end villa interior design and execution project at Akriti Arv Viva, Tellapur, Hyderabad. Spread across 3,500+ sq. ft., the residence was designed with a modern approach that balances visual refinement with the scale, movement and everyday requirements of a large home.
From space planning and design development to material selection, execution and final finishing, the project was approached as one complete interior journey rather than a collection of individual rooms.
Project Overview
- Project: Akriti Arv Viva
- Location: Tellapur, Hyderabad
- Property Type: Luxury Villa
- Area: 3,500+ sq. ft.
- Design Style: Modern
- Scope: Interior Design & Execution
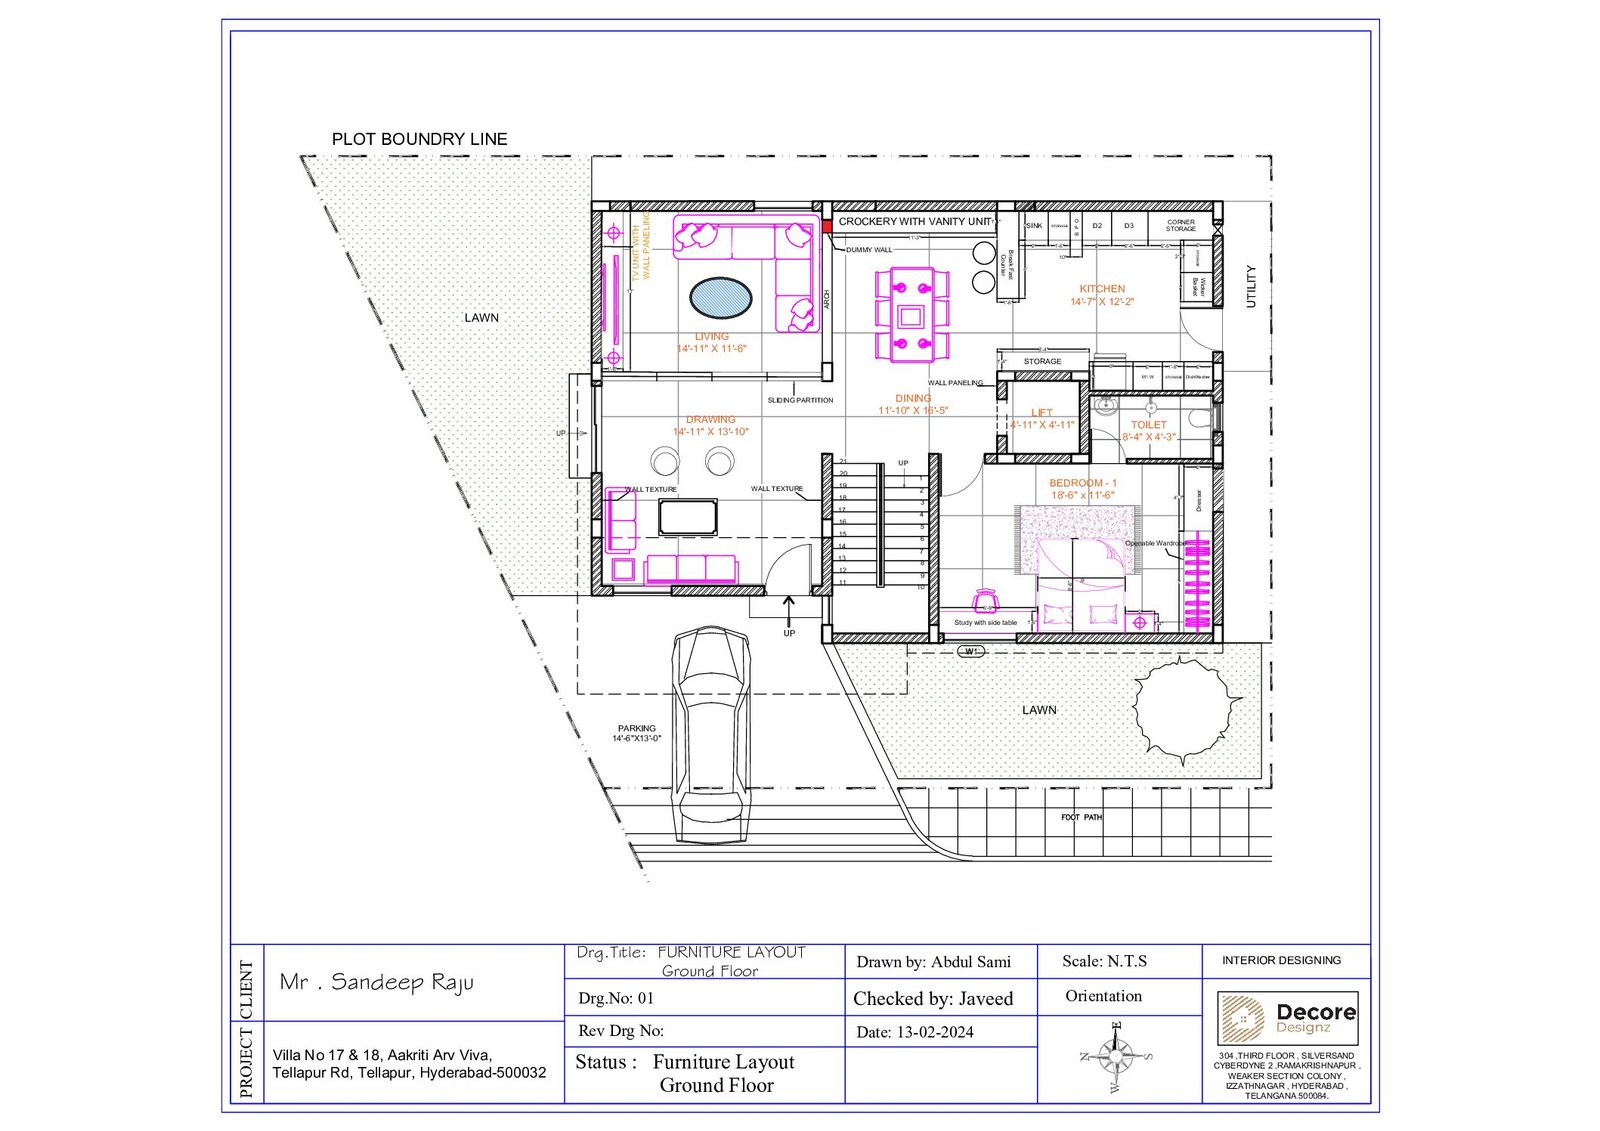
Designing a Villa Around the Way It Is Used
A villa offers more space, but that does not automatically make it easier to design.
With a larger floor area, proportions, circulation, furniture placement and the relationship between different spaces become increasingly important. The design needs to feel cohesive throughout the home while allowing individual areas to serve their purpose comfortably.
For this villa in Tellapur, the design approach focused on creating a modern home that feels refined without becoming overly decorative.
The objective was to make the interiors work as a complete composition — from the way spaces connect with each other to the way furniture, finishes and architectural elements come together.
A Modern Design Direction
The interiors follow a contemporary modern design language with an emphasis on clean forms, balanced proportions and carefully considered detailing.
Rather than relying heavily on trends, the design focuses on elements that can remain relevant as the home is lived in over time.
The larger scale of the villa also allows different spaces to have their own character while maintaining a consistent overall design language.
This balance is particularly important in villa interiors. A living space should feel open and welcoming, bedrooms should feel comfortable and private, and functional areas should work efficiently without disrupting the visual flow of the home.
Planning the Interior as One Home
One of the key considerations in a villa interior is continuity.
Instead of designing every room independently, the spaces need to relate to one another. Materials, colours, furniture forms and detailing can be coordinated so that moving from one area to another feels natural.
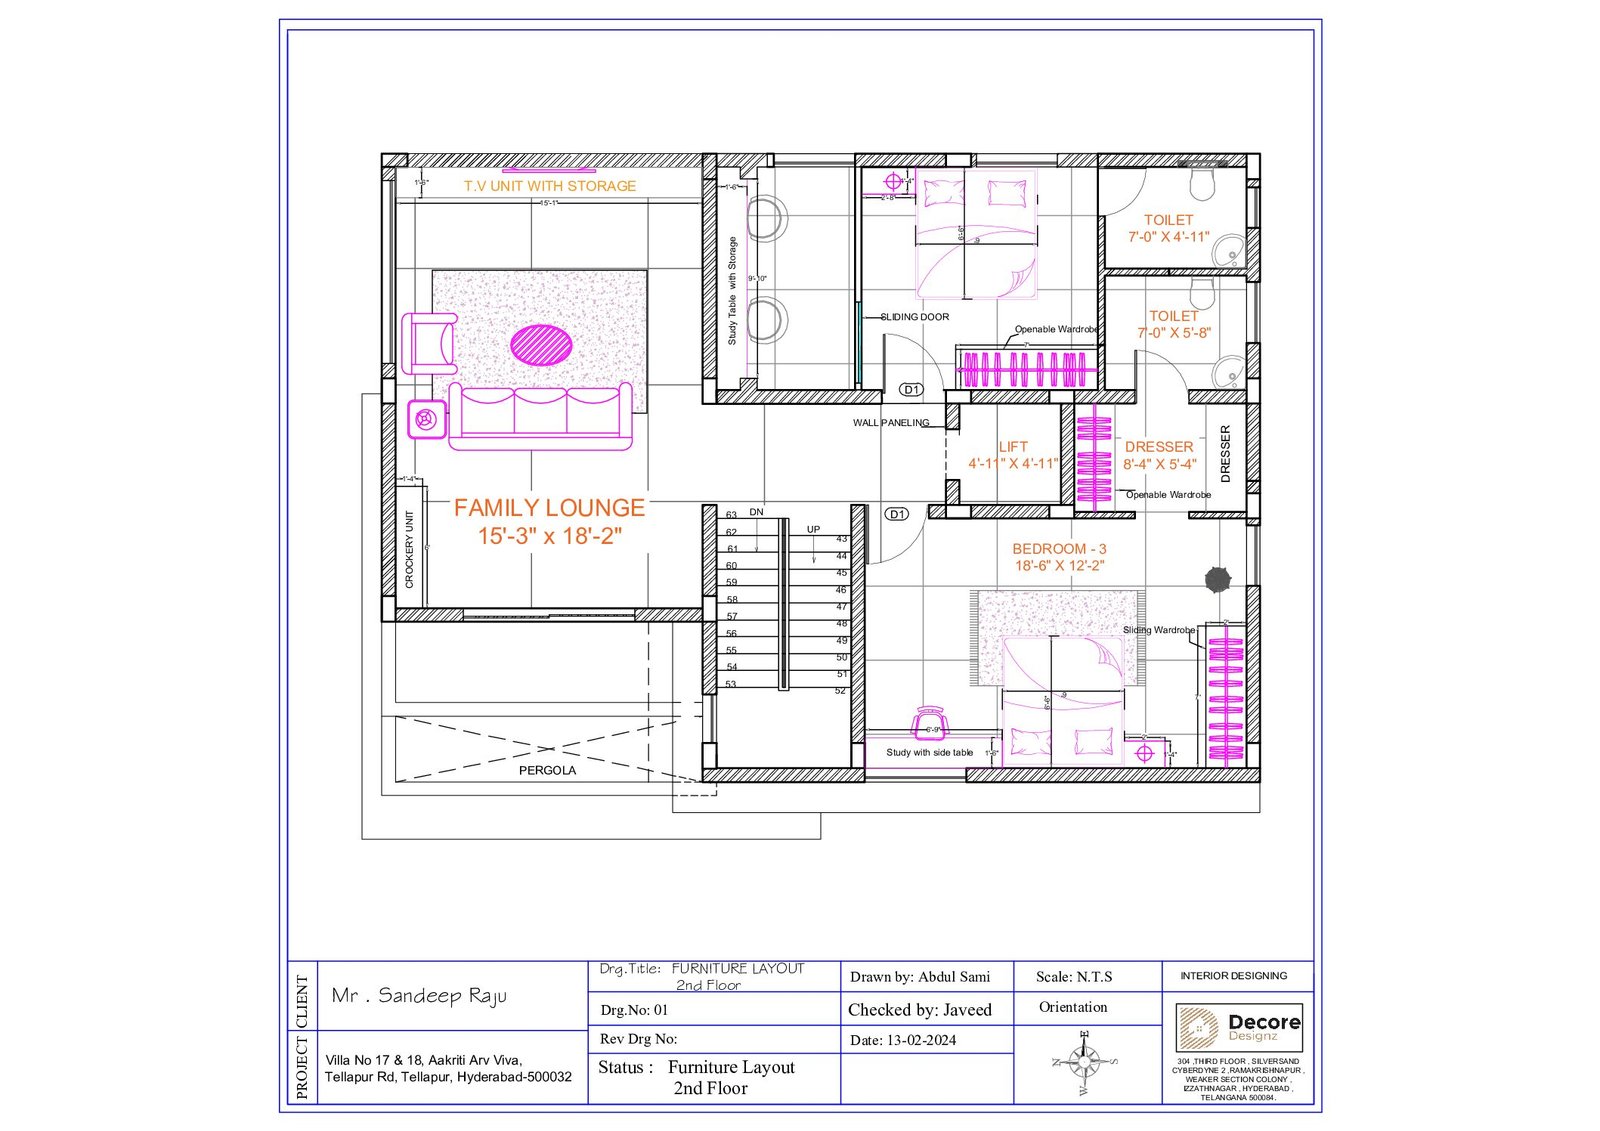
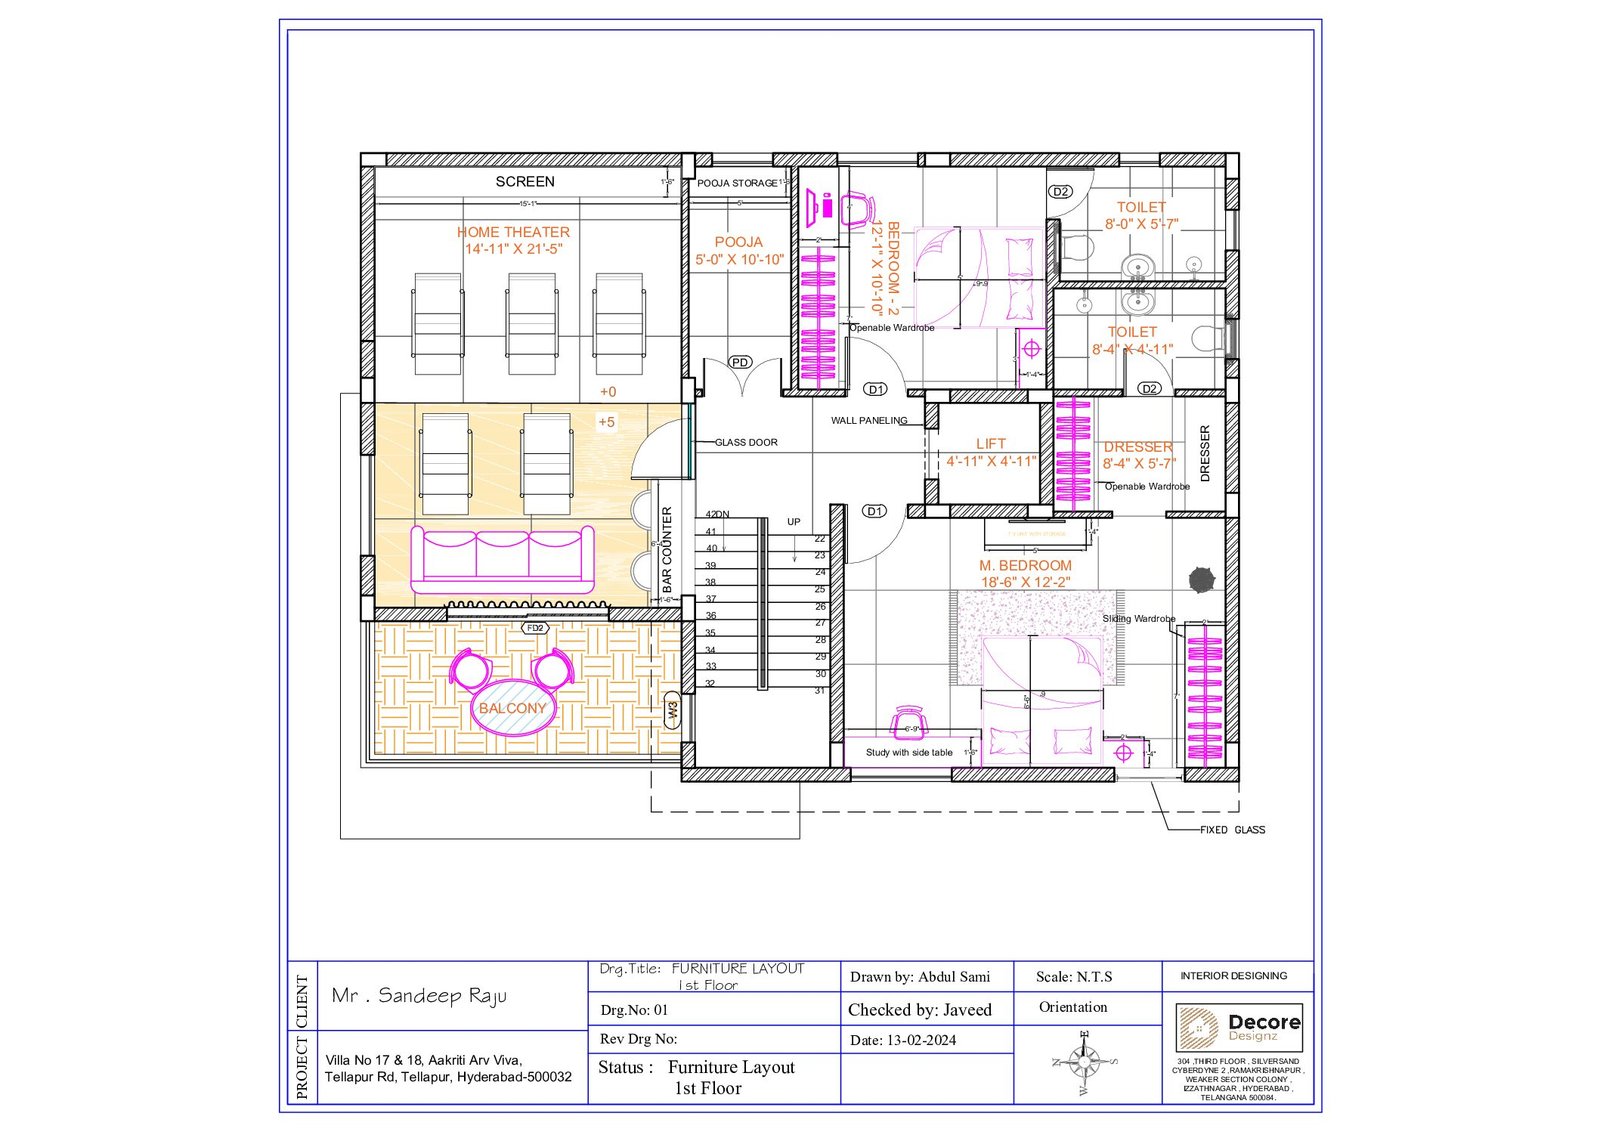
The planning for this project was therefore approached at the overall-home level, with attention to:
- Space planning and circulation
- Furniture placement and proportions
- Functional storage
- Visual continuity between spaces
- Material and finish coordination
- Practicality for everyday use
- Clean and consistent detailing
The result is intended to feel like one considered home rather than a series of individually decorated rooms.
From Design to Execution
Good villa interiors depend on more than the design itself.
Large residential projects involve multiple stages between an initial concept and the finished home. Design decisions need to translate correctly into furniture, materials, finishes, installations and on-site execution.
For Akriti Arv Viva, Decore Designz handled the project as an end-to-end interior design and execution assignment, carrying the design intent through the execution stage and final finishing.
This integrated approach helps maintain consistency between what is designed and what is ultimately built.
Modern Villa Interiors in Tellapur
Tellapur has seen substantial residential development, including larger apartments and villas where homeowners often want interiors that feel distinctly personal rather than standardised.
A villa also gives homeowners more freedom to think beyond individual furniture pieces and consider the entire experience of the home — how spaces connect, how people move through them and how the interiors feel at different times of the day.
For a 3,500+ sq. ft. villa, these considerations become even more important.
The goal is not simply to fill a larger home with more furniture or decoration. Good villa interior design is about using the available volume intelligently and creating a sense of balance throughout the residence.
What This Project Shows
Akriti Arv Viva is an example of Decore Designz’s approach to premium villa interiors in Hyderabad:
Design the home around the way it needs to be lived in.
The project combines modern aesthetics with practical planning and end-to-end execution, demonstrating how a larger residence can be developed as one cohesive interior rather than a collection of disconnected spaces.
For Decore Designz, the emphasis remains on thoughtful planning, quality execution and attention to the details that make a finished home feel complete.
Planning a Villa Interior in Tellapur?
If you are planning the interiors of a villa in Tellapur, the first step is understanding the home itself — its size, layout, requirements and how you intend to use the spaces.
Decore Designz works with homeowners from the initial planning and design stages through execution and final finishing.
FAQ
Most frequent questions and answers
The cost of villa interiors depends on the size of the property, design requirements, materials, finishes, custom furniture and overall scope of execution. A site and requirement assessment is the best way to determine the appropriate scope for a premium villa project.
Yes. Decore Designz provides end-to-end interior design and execution for residential projects, including villas in Hyderabad and surrounding areas.
Villa interior design can include space planning, furniture planning, design development, material and finish selection, custom furniture, execution coordination, installation and final finishing, depending on the project’s scope.
Yes. Decore Designz works on residential interiors including larger homes and villas, where planning, proportions, functionality and consistency across spaces are particularly important.
Ask for a detailed BOQ or itemised quotation and make sure all inclusions and exclusions are clearly documented. Confirm whether GST, electrical work, civil work, lighting, painting, transportation, installation, hardware, and other possible extras are included. Any changes after design approval should also be documented before additional work is carried out.
Not necessarily. The cheapest quotation may have lower-grade materials, fewer inclusions, or additional costs that appear later. Compare the complete scope, material specifications, workmanship, project management, warranty, and final cost before making a decision.
Check the type and thickness of boards, plywood or other materials, laminates or finishes, edgebanding, kitchen and wardrobe hardware, hinges, drawer channels, baskets, handles, and other accessories. Ask for specific brands, grades, and specifications instead of accepting descriptions such as “premium material” or “high-quality hardware.”
A quotation is easier to evaluate when it is itemised and clearly specifies materials, quantities, workmanship, and inclusions. Compare it with two or three comparable quotations and investigate major price differences rather than automatically choosing the lowest or highest quote.
Before signing, clarify the final scope of work, material specifications, brands, exclusions, project timeline, payment milestones, change-order costs, warranty, after-sales support, site supervision, and who will be responsible for the project. Make sure the important terms discussed during meetings are included in the written agreement.
The cost of a 4BHK interior depends on the size of the home, number of rooms, modular kitchen, wardrobes, furniture, materials, finishes, electrical work, false ceiling, lighting, and other requirements. Instead of comparing only the total price, it is important to compare what each interior company includes in its quotation.





