
Interior Designers In HiTech City
3BHK Apartment Interior – Interior Designer in Hitech City
- Video
- Gallery
Project Overview
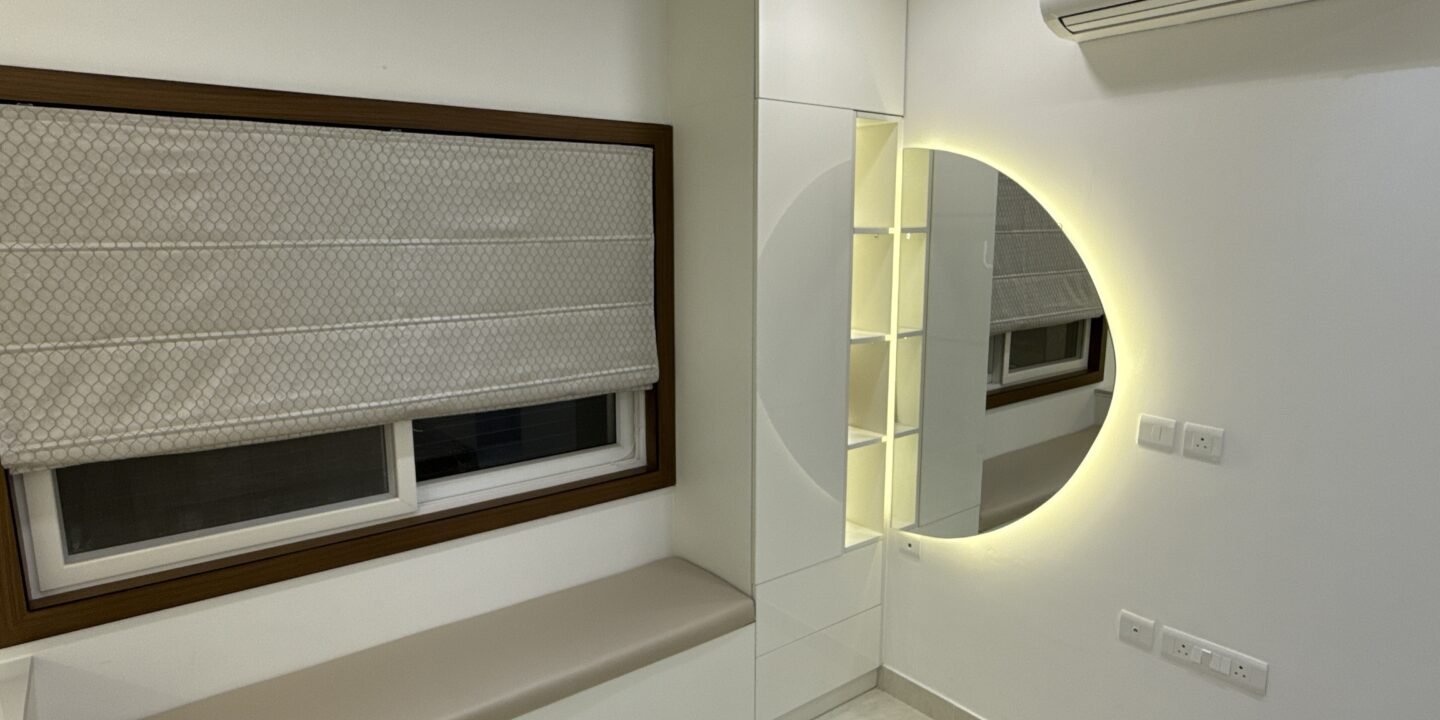
Interior Designers In HiTech City create modern and elegant living spaces like this stylish 3BHK apartment designed by Decore Designz in Hyderabad. As your trusted interior designer in Hitech City and one of the best interior designers in Hyderabad, we specialize in creating modern interiors that combine elegance, practicality, and comfort. Every space reflects the client’s unique lifestyle, personal taste, and aesthetic preferences.
Project Highlights
Complete interior design for 3 key rooms – living, bedroom, and kitchen
Modern theme with sleek layouts and stylish finishes
Premium materials and modern finishes throughout
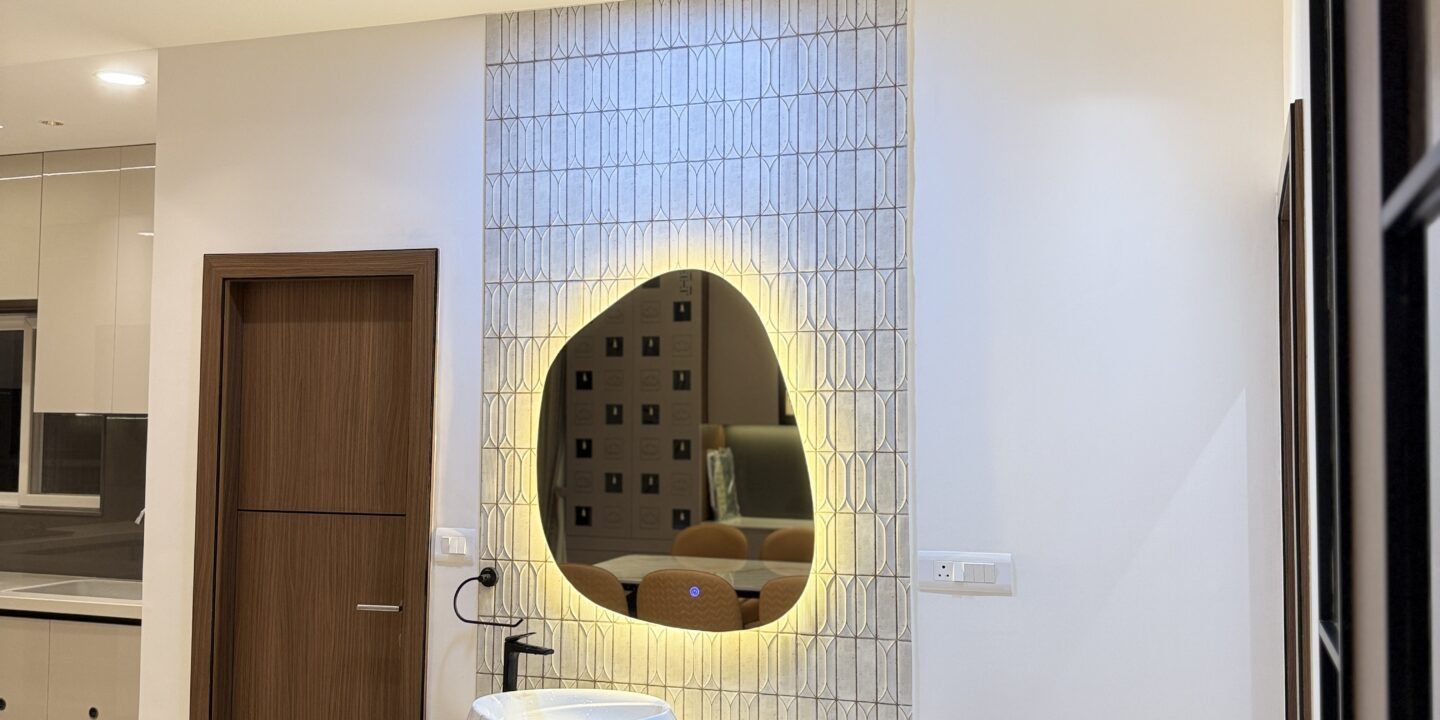
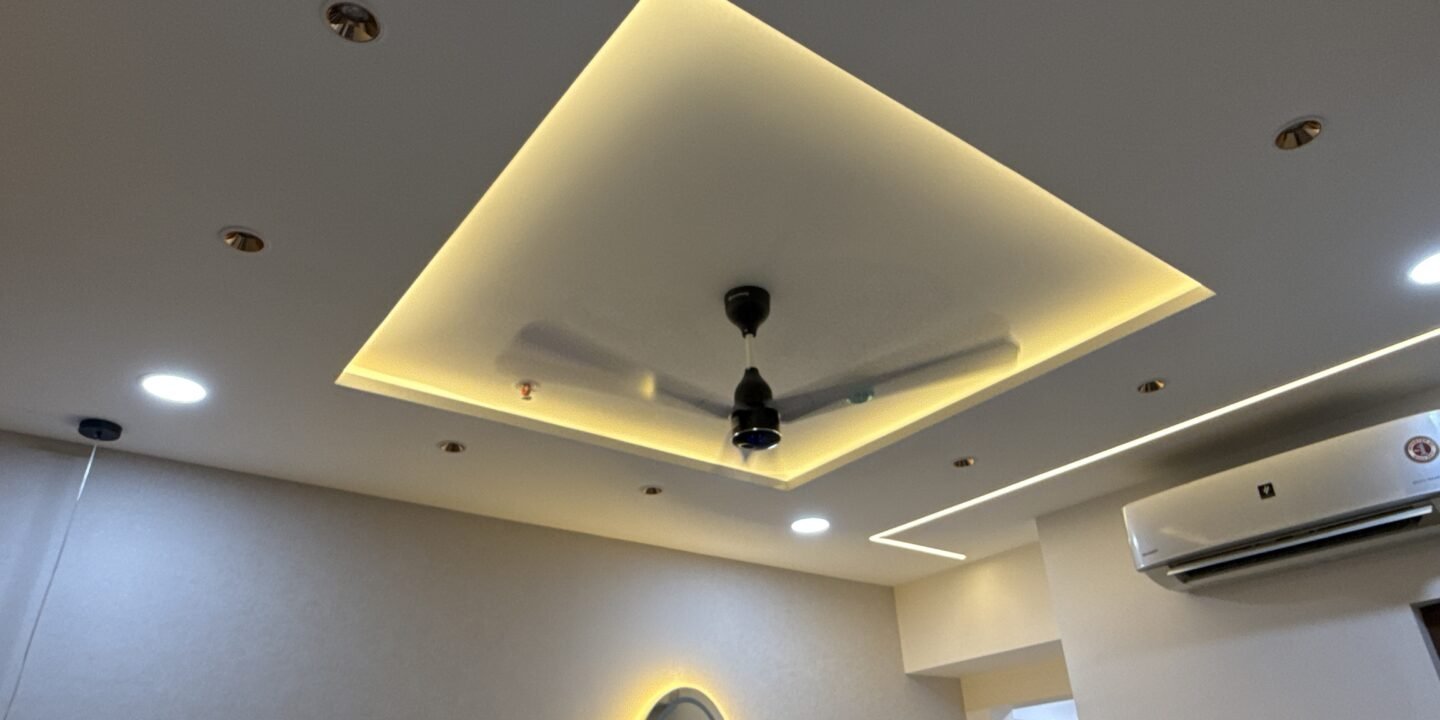
Thoughtfully planned lighting solutions enhancing ambiance and style
Design Details
For this 3BHK apartment in Hitech City, our focus was on creating a modern, functional, and elegant home that perfectly reflects the lifestyle and preferences of the homeowners. Designed by Decore Designz, this residential interior project combines sophisticated aesthetics with practical living solutions to create a comfortable and luxurious environment for everyday life. Every area of the apartment was thoughtfully planned to maximize natural light, improve space efficiency, and maintain a cohesive modern theme throughout the home.
As experienced interior designers in Hitech City, we understand the importance of creating interiors that not only look visually appealing but also improve functionality and comfort. This project was designed with a balanced approach that combines clean modern aesthetics, premium finishes, customized furniture, and smart layout planning. The result is a stylish and welcoming home that feels spacious, organized, and elegant in every corner.
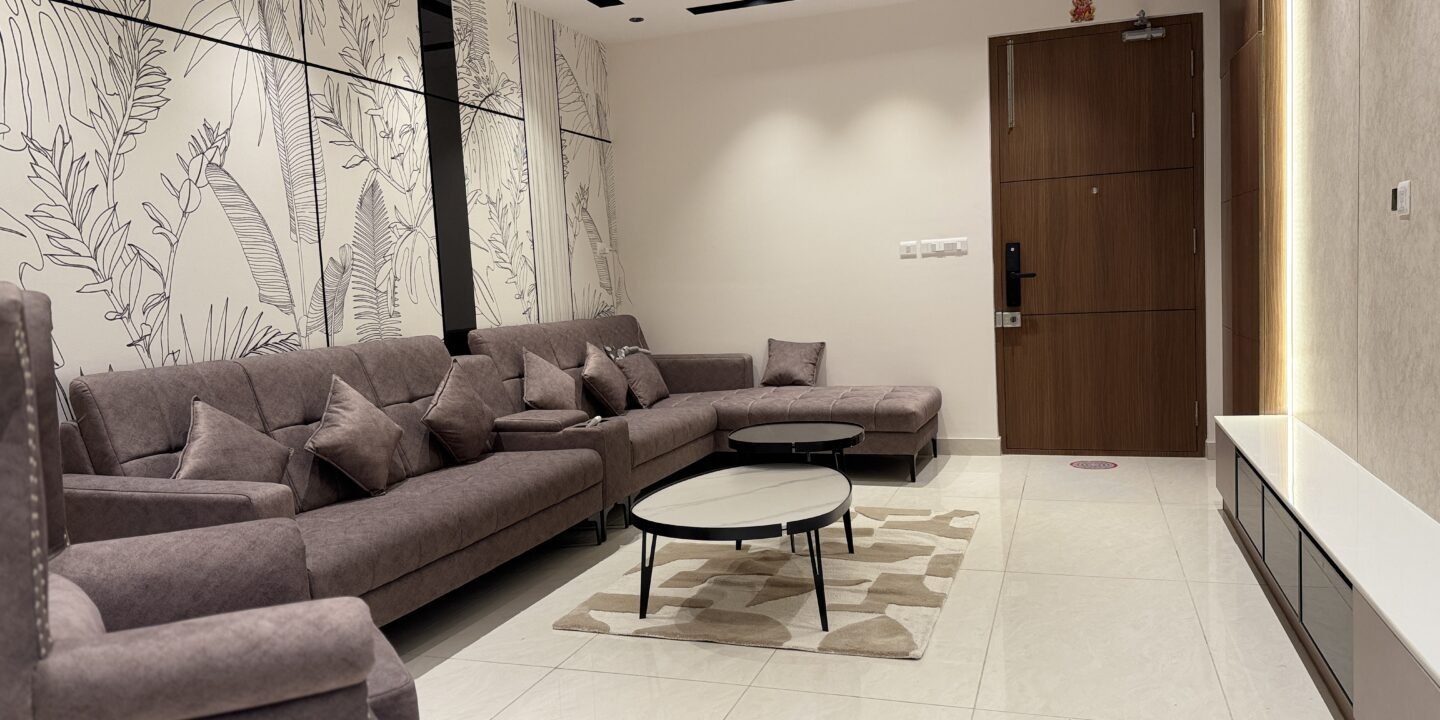
The living room was designed to become the central highlight of the apartment. Our team carefully selected modern textures, elegant furniture pieces, and sophisticated wall finishes to create a luxurious yet comfortable atmosphere. The layout was planned to maintain smooth movement throughout the room while maximizing seating comfort for family gatherings and entertaining guests.
Large windows allow natural light to brighten the living space during the day, making the interiors feel open and refreshing. To further enhance the ambiance, strategically planned lighting solutions were integrated into the ceiling and wall designs. Layered lighting creates warmth, highlights important design elements, and gives the space a calm and inviting atmosphere during the evenings.
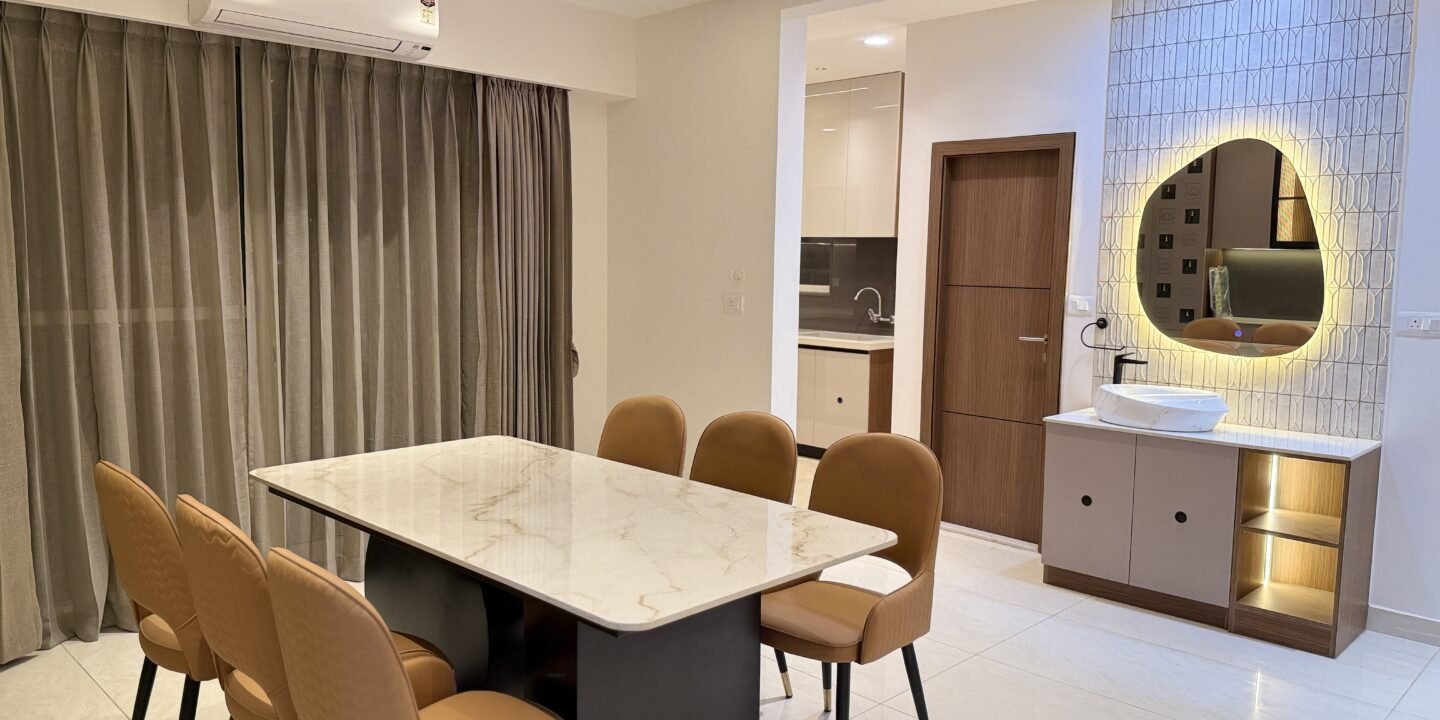
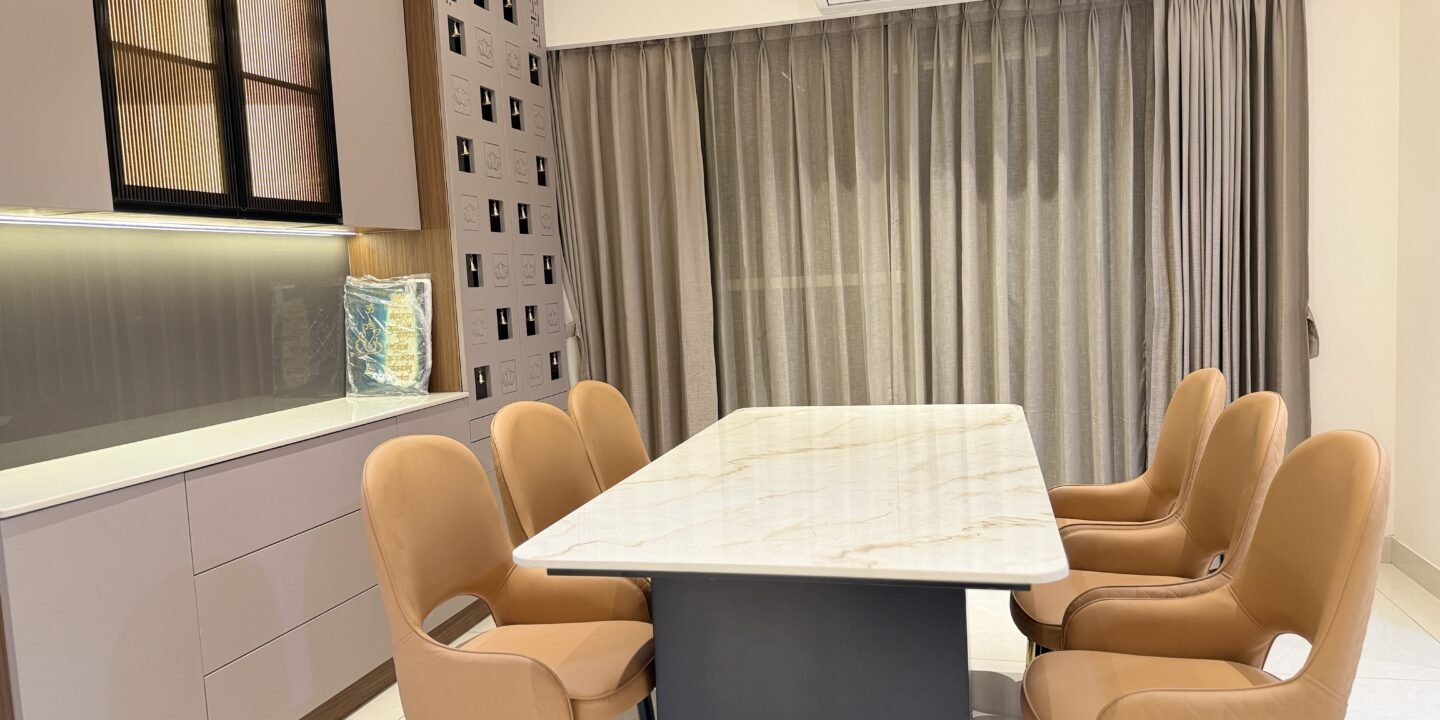
The dining area was designed to seamlessly connect with the living room while maintaining its own elegant identity. Modern lighting fixtures, subtle decorative accents, and a clean layout contribute to the sophisticated look of the apartment. The open design concept improves visual continuity between spaces and makes the home feel larger and more connected.
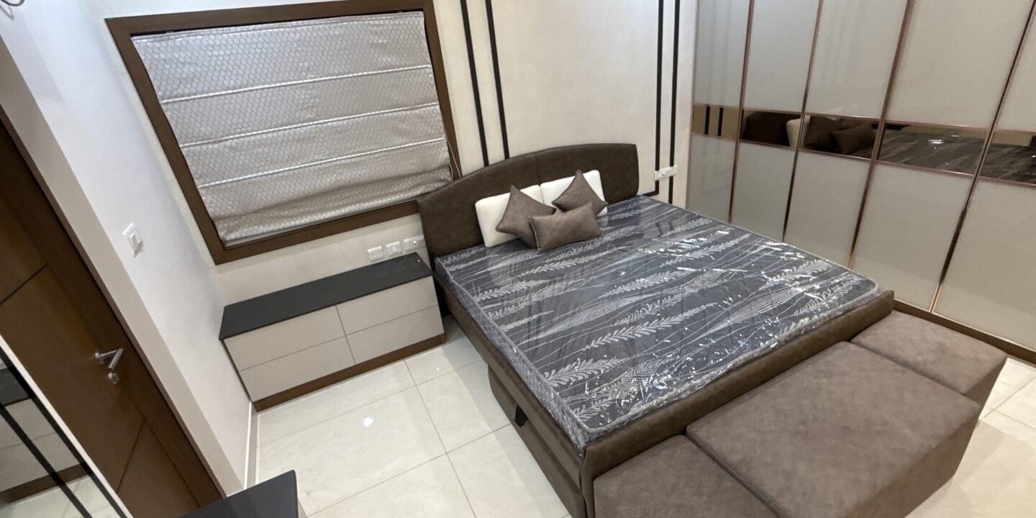
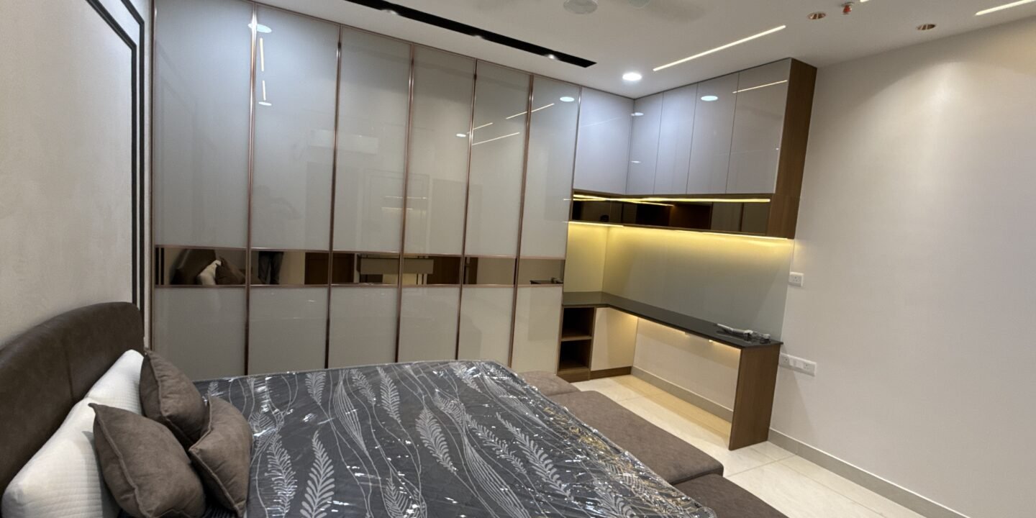
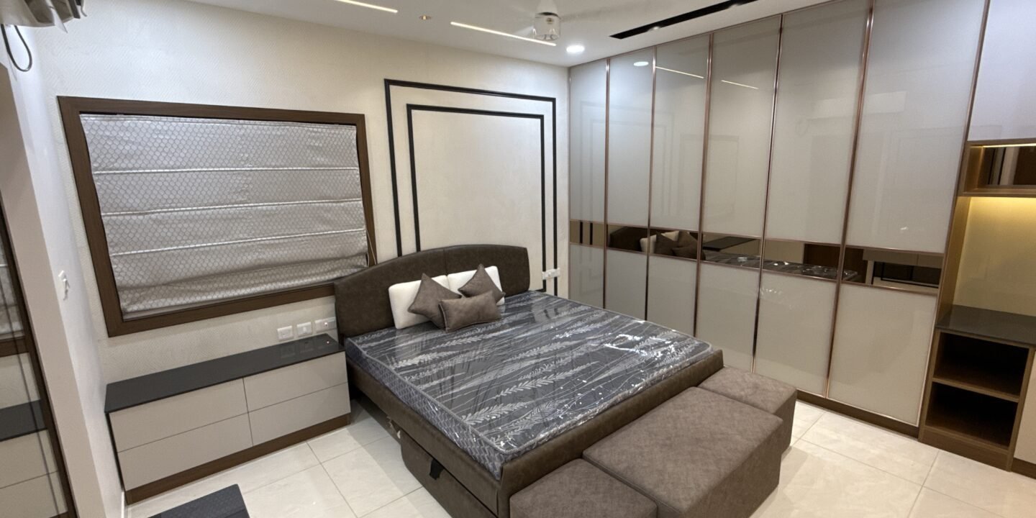
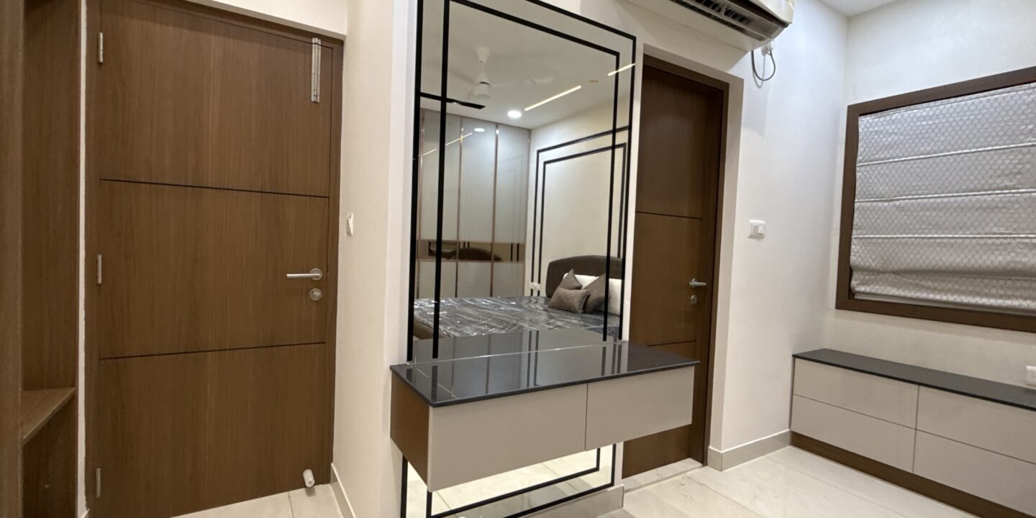
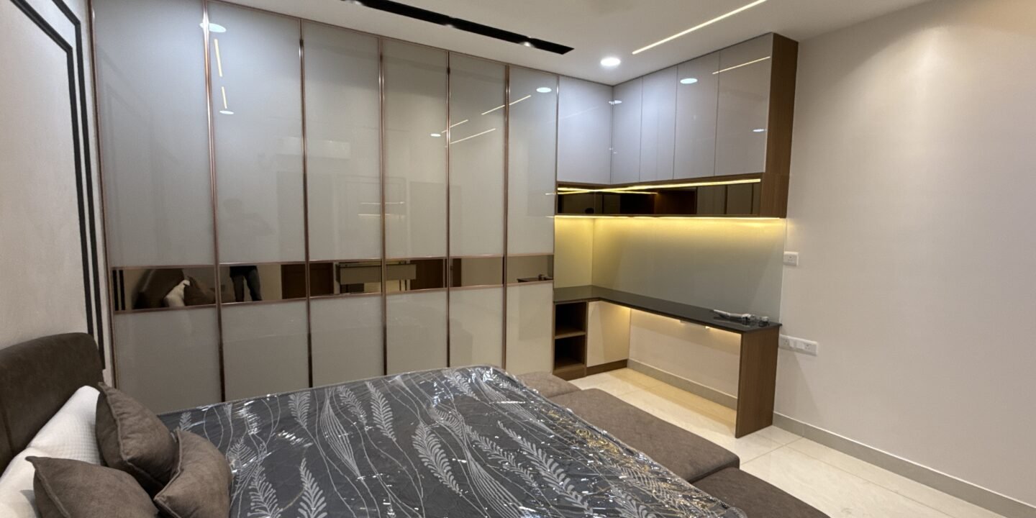
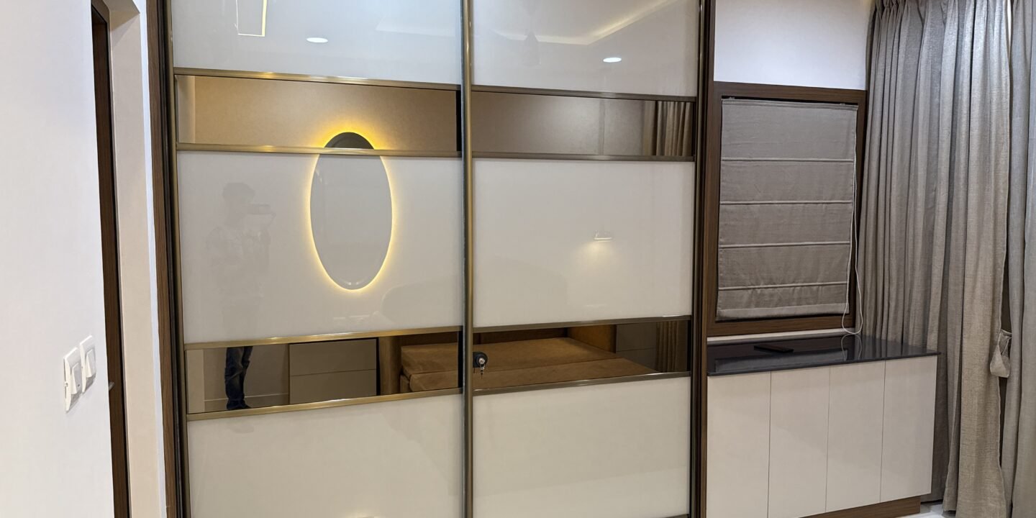
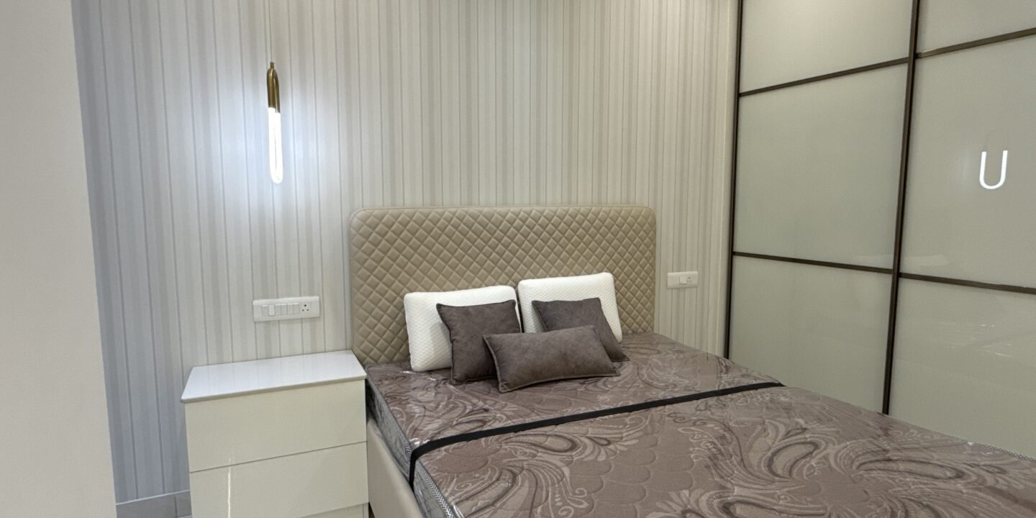
Each of the three bedrooms was designed to provide a peaceful and relaxing environment for the homeowners. The interiors feature modern finishes, customized wardrobes, premium furniture, and carefully selected textures that add sophistication and comfort. Every bedroom was personalized according to the functional needs of the users while still maintaining consistency with the overall modern theme of the apartment.
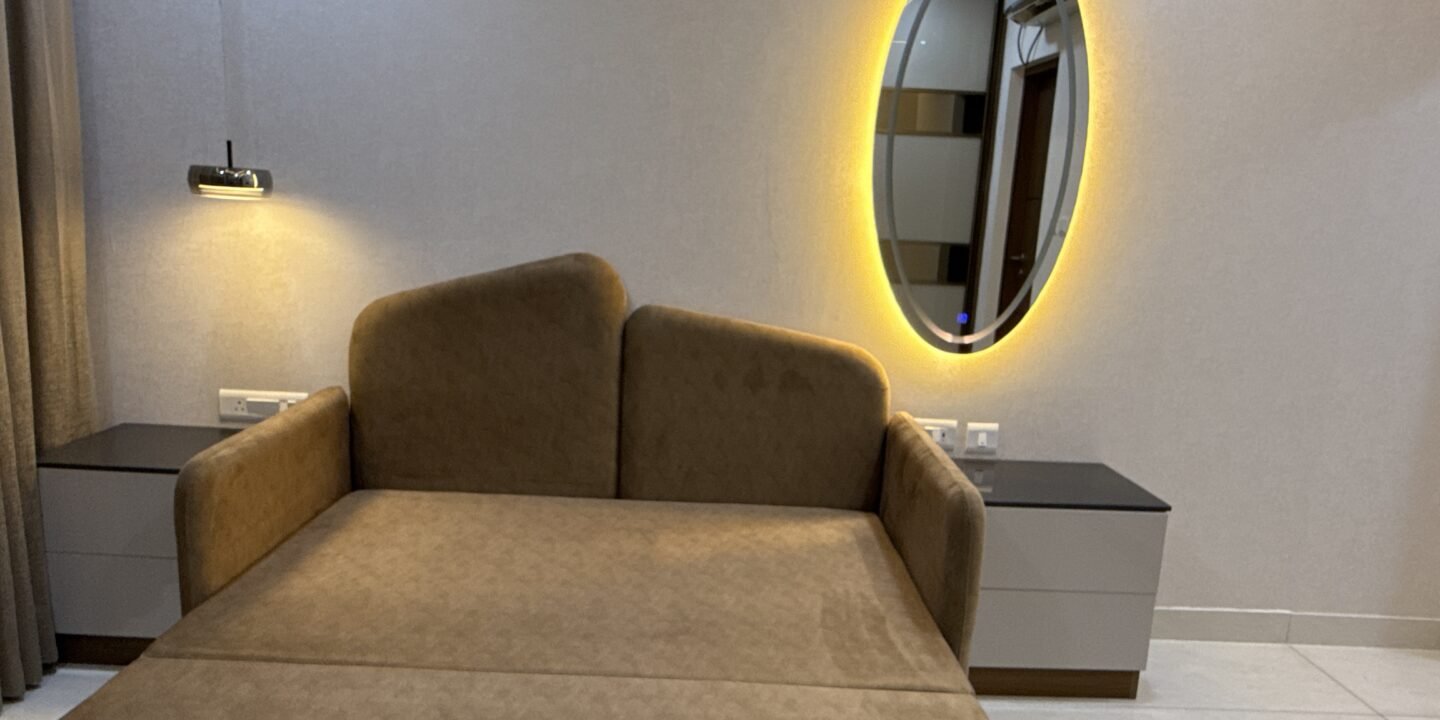
The master bedroom was designed with a luxurious and calming atmosphere in mind. Elegant wall treatments, soft lighting, and premium finishes create a refined interior experience that feels both modern and comfortable. Customized storage solutions help maintain organization without affecting the visual openness of the room.
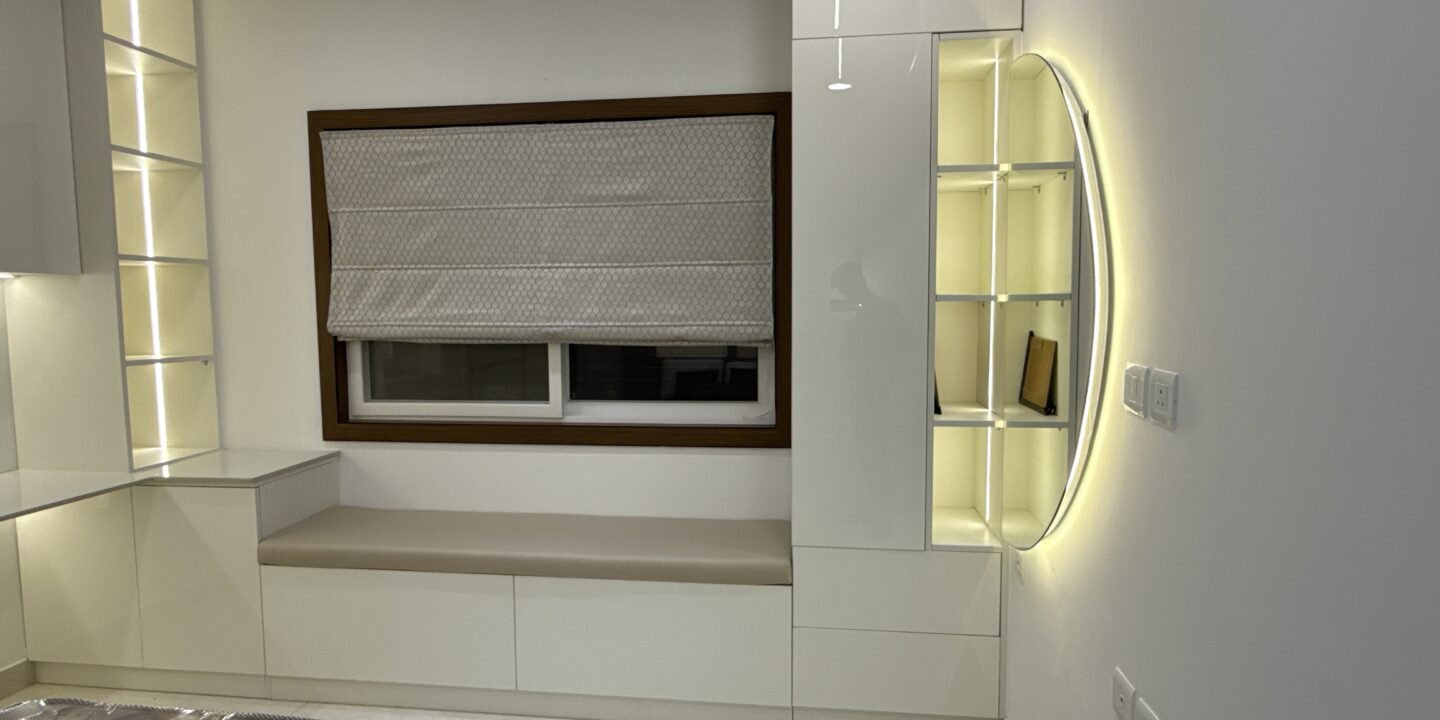
Space planning played a major role throughout this project. Every area inside the apartment was carefully optimized to improve movement, usability, and comfort. Smart furniture placement and efficient storage solutions help reduce clutter while maintaining a clean and spacious appearance across the interiors.
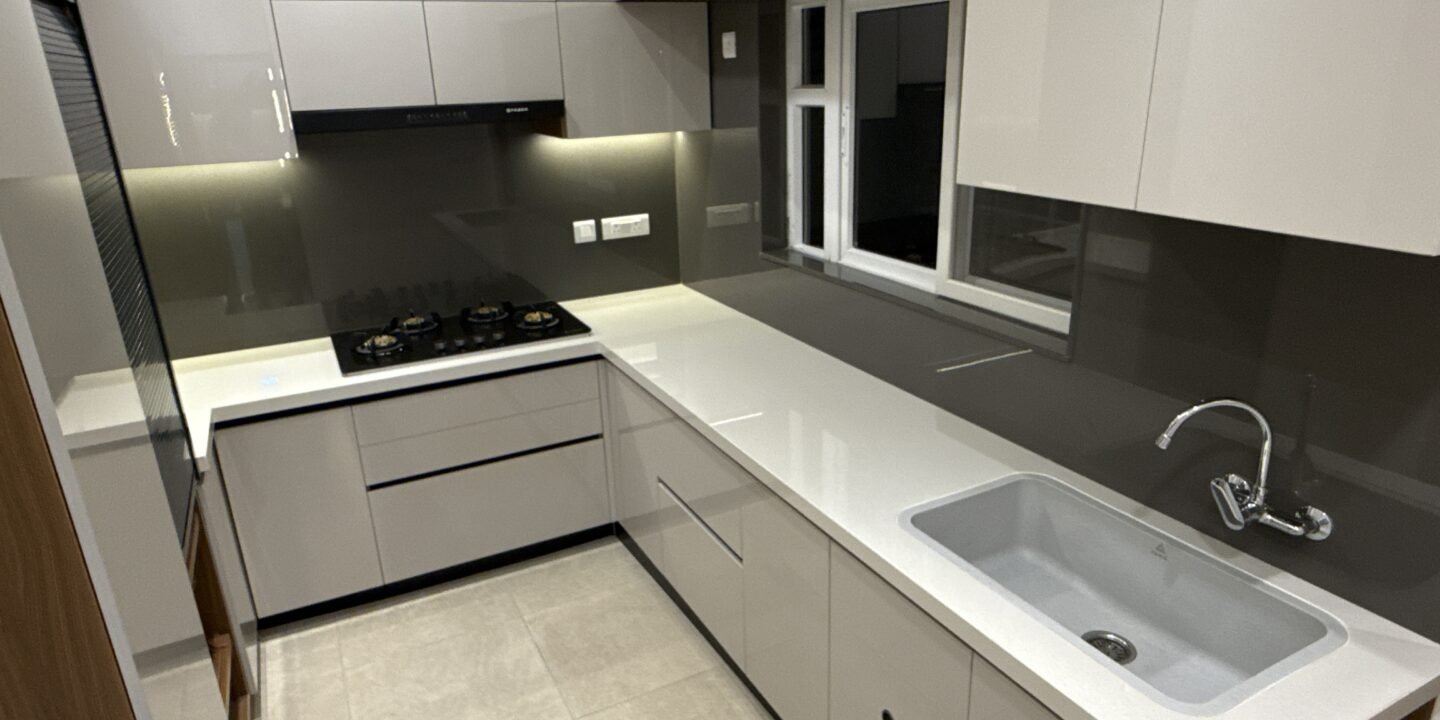
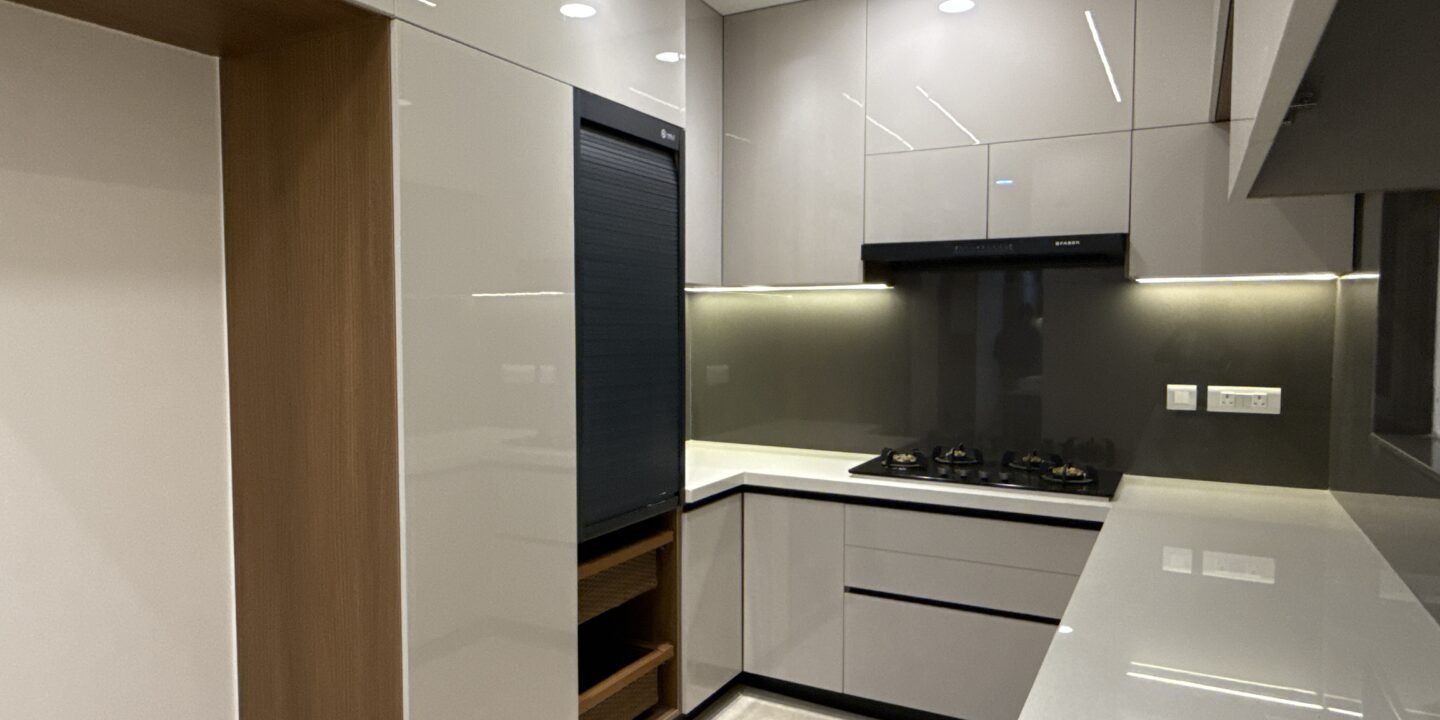
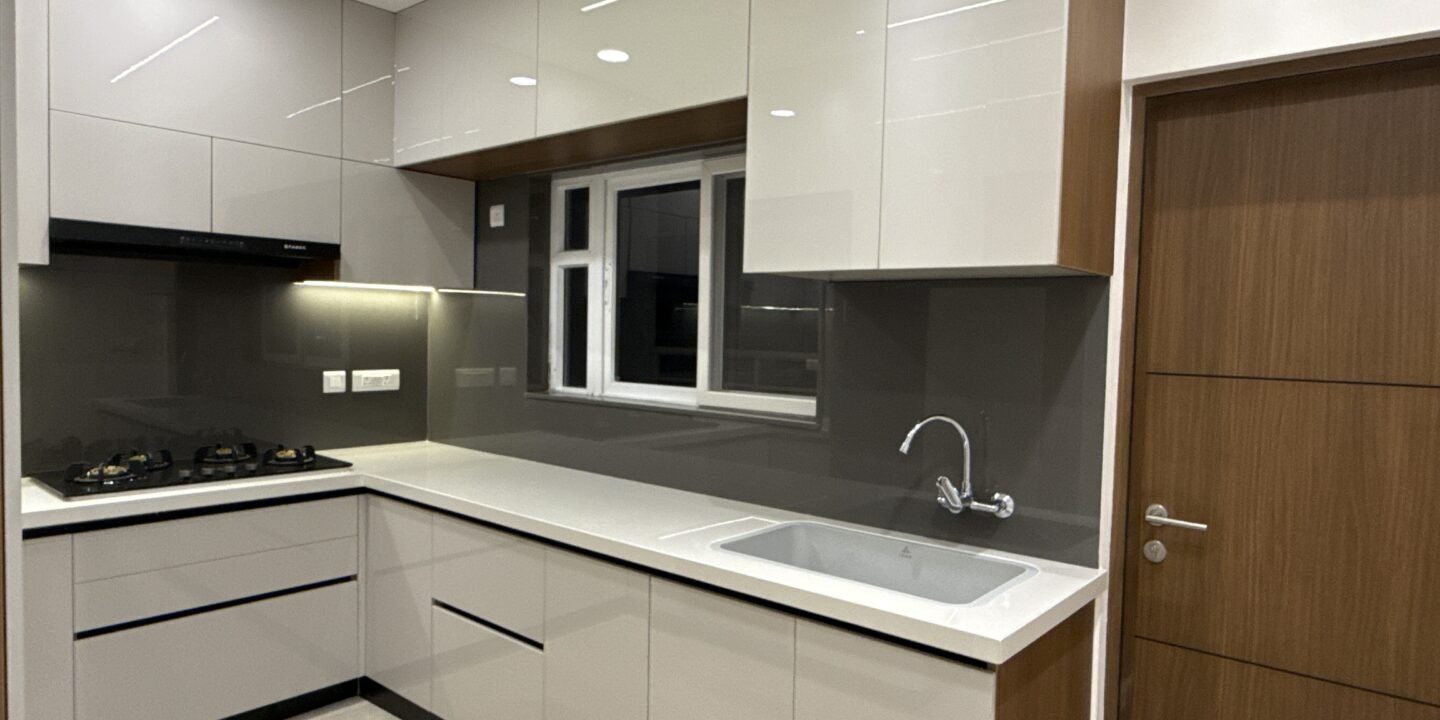
The interiors feature modern finishes and custom-designed furniture that enhance sophistication and functionality throughout the apartment. Premium materials were selected carefully to ensure durability, elegance, and long-term comfort. From cabinetry and wardrobes to decorative details and furniture finishes, every design element contributes to the luxurious modern identity of the home.
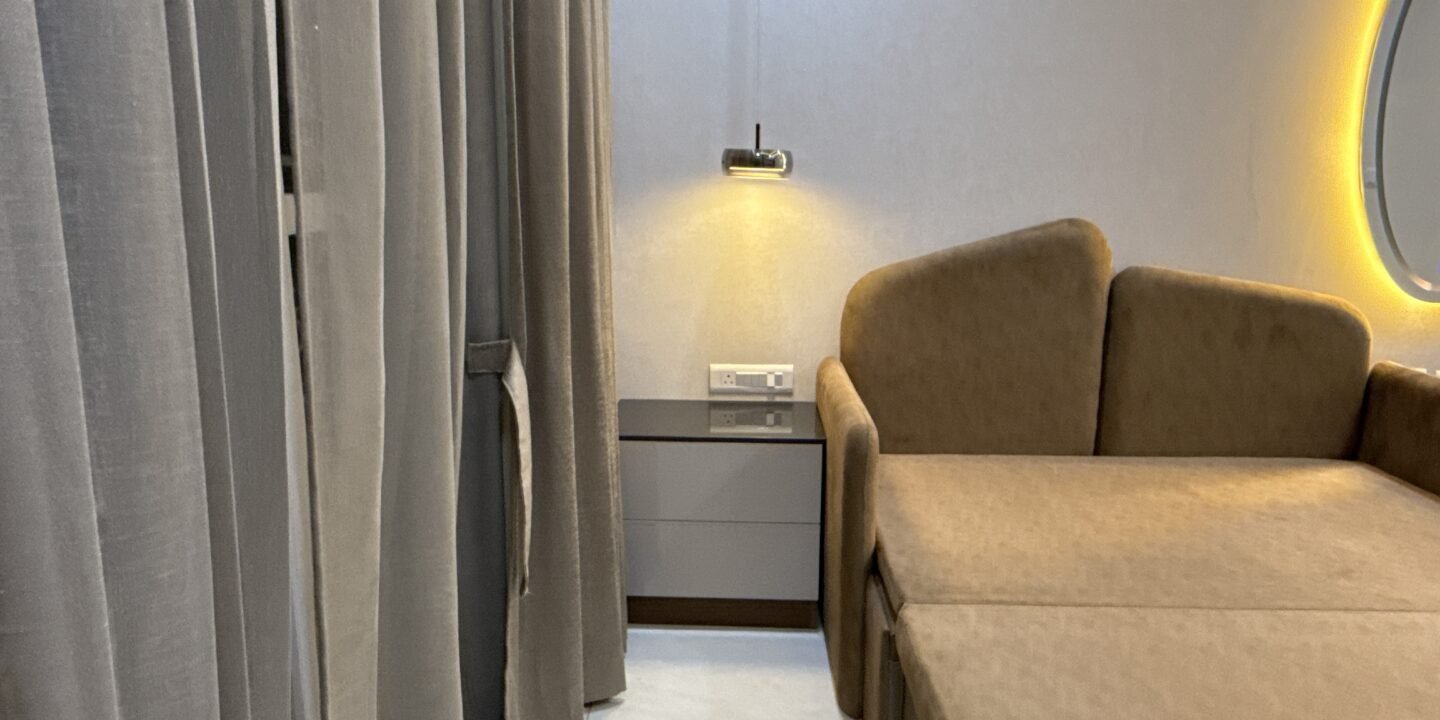
Lighting design was another important aspect of this project. Strategically planned lighting solutions create warmth, highlight textures, and bring depth to the interiors. Decorative lighting fixtures, ambient ceiling lights, and accent lighting work together to create a welcoming atmosphere that enhances the overall aesthetic appeal of the apartment.
At Decore Designz, we believe modern interior design should combine creativity, practicality, and innovation seamlessly. This 3BHK apartment in Hitech City reflects our commitment to delivering interiors that balance beauty with functionality. Every detail demonstrates our passion for creating personalized homes that offer comfort, elegance, and modern sophistication.
As a leading interior designer in Hitech City, Decore Designz continues to create stylish residential interiors that transform apartments into luxurious living spaces tailored to modern lifestyles.
For this 3BHK apartment in Hitech City, our focus was on creating a modern, functional, and elegant home that perfectly reflects the lifestyle and preferences of the homeowners. Designed by Decore Designz, this residential interior project combines sophisticated aesthetics with practical living solutions to create a comfortable and luxurious environment for everyday life. Every area of the apartment was thoughtfully planned to maximize natural light, improve space efficiency, and maintain a cohesive modern interior theme throughout the home.
As experienced Interior Designers In Hitech City, we understand the importance of creating interiors that not only look visually appealing but also improve functionality and comfort. This project was designed with a balanced approach that combines clean modern aesthetics, premium finishes, custom-designed furniture, and smart layout planning. The result is a stylish and welcoming home that feels spacious, organized, and elegant in every corner.
The living room interior was designed to become the central highlight of the apartment. Our team carefully selected modern textures, elegant furniture pieces, and sophisticated wall finishes to create a luxurious yet comfortable atmosphere. The layout was planned to maintain smooth movement throughout the room while maximizing seating comfort for family gatherings and entertaining guests.
Large windows allow natural lighting to brighten the living space during the day, making the interiors feel open and refreshing. To further enhance the ambiance, strategically planned lighting solutions were integrated into the ceiling and wall designs. Layered lighting creates warmth, highlights important design elements, and gives the space a calm and inviting atmosphere during the evenings.
The dining area interior was designed to seamlessly connect with the living room while maintaining its own elegant identity. Modern lighting fixtures, subtle decorative accents, and a clean layout contribute to the sophisticated look of the apartment. The open design concept improves visual continuity between spaces and makes the home feel larger and more connected.
Each of the three bedroom interiors was designed to provide a peaceful and relaxing environment for the homeowners. The interiors feature modern finishes, customized wardrobes, premium furniture, and carefully selected textures that add sophistication and comfort. Every bedroom was personalized according to the functional needs of the users while still maintaining consistency with the overall modern theme of the apartment.
The master bedroom interior was designed with a luxurious and calming atmosphere in mind. Elegant wall treatments, soft lighting, and premium finishes create a refined interior experience that feels both modern and comfortable. Customized storage solutions help maintain organization without affecting the visual openness of the room.
Space planning played a major role throughout this project. Every area inside the apartment was carefully optimized to improve movement, usability, and comfort. Smart furniture placement and efficient storage solutions help reduce clutter while maintaining a clean and spacious appearance across the interiors.
The interiors feature modern finishes and custom-designed furniture that enhance sophistication and functionality throughout the apartment. Premium materials were selected carefully to ensure durability, elegance, and long-term comfort. From cabinetry and wardrobes to decorative details and furniture finishes, every design element contributes to the luxurious modern identity of the home.
Lighting design was another important aspect of this project. Strategically planned lighting solutions create warmth, highlight textures, and bring depth to the interiors. Decorative lighting fixtures, ambient ceiling lights, and accent lighting work together to create a welcoming atmosphere that enhances the overall aesthetic appeal of the apartment.
At Decore Designz, we believe modern interior design should combine creativity, practicality, and innovation seamlessly. This 3BHK apartment in Hitech City reflects our commitment to delivering interiors that balance beauty with functionality. Every detail demonstrates our passion for creating personalized homes that offer comfort, elegance, and modern sophistication.
As a leading Interior Designers In Hitech City, Decore Designz continues to create stylish residential interiors that transform apartments into luxurious living spaces tailored to modern lifestyles.
For this 3BHK apartment in Hitech City, our focus was on creating a modern, functional, and elegant home that perfectly reflects the lifestyle and preferences of the homeowners. Designed by Decore Designz, this residential project combines sophisticated aesthetics with practical living solutions to create a comfortable and luxurious environment for everyday life. As trusted Interior Designers In Hitech City, we carefully planned every area of the apartment to maximize natural light, improve space efficiency, and maintain a cohesive modern interior theme throughout the home.
As experienced Interior Designers In Hitech City, we understand the importance of designing interiors that are visually appealing while also improving comfort and usability. This project was developed with a balanced approach that combines clean modern aesthetics, premium finishes, custom-designed furniture, and smart layout planning. The final result is a stylish and welcoming home that feels spacious, organized, and elegant in every corner.
The living room interior was designed to become the centerpiece of the apartment. Our team selected elegant textures, modern furniture pieces, and sophisticated wall finishes to create a luxurious yet comfortable atmosphere. The layout was carefully planned to maintain smooth movement throughout the room while maximizing seating comfort for family gatherings and entertaining guests. As leading Interior Designers In Hitech City, we focused on balancing functionality with visual elegance.
Large windows allow natural lighting to brighten the living space during the day, making the interiors feel open and refreshing. To further enhance the ambiance, strategically planned lighting solutions were integrated into the ceiling and wall designs. Layered lighting creates warmth, highlights important design elements, and gives the apartment a calm and inviting atmosphere during the evenings.
The dining area interior was designed to seamlessly connect with the living room while maintaining its own sophisticated identity. Modern lighting fixtures, subtle decorative accents, and a clean layout contribute to the luxurious look of the apartment. The open design concept improves visual continuity between spaces and makes the home feel larger and more connected. Our expertise as Interior Designers In Hitech City helped us create a layout that feels both practical and elegant.
Each of the three bedroom interiors was designed to provide a peaceful and relaxing environment for the homeowners. The interiors feature modern finishes, customized wardrobes, premium furniture, and carefully selected textures that add sophistication and comfort. Every bedroom was personalized according to the functional needs of the users while still maintaining consistency with the overall modern theme of the apartment.
The master bedroom interior was designed with a luxurious and calming atmosphere in mind. Elegant wall treatments, soft lighting, and premium finishes create a refined interior experience that feels modern and comfortable. Customized storage solutions help maintain organization without affecting the visual openness of the room. As trusted Interior Designers In Hitech City, we focused on maximizing both comfort and functionality in every bedroom.
Space planning played a major role throughout this project. Every area inside the apartment was carefully optimized to improve movement, usability, and comfort. Smart furniture placement and efficient storage solutions help reduce clutter while maintaining a clean and spacious appearance across the interiors.
The interiors feature modern finishes and custom-designed furniture that enhance sophistication and practicality throughout the apartment. Premium materials were selected carefully to ensure durability, elegance, and long-term comfort. From cabinetry and wardrobes to decorative details and furniture finishes, every design element contributes to the luxurious modern identity of the home.
Lighting design was another important aspect of this project. Strategically planned lighting solutions create warmth, highlight textures, and bring depth to the interiors. Decorative lighting fixtures, ambient ceiling lights, and accent lighting work together to create a welcoming atmosphere that enhances the overall aesthetic appeal of the apartment. Our design approach as Interior Designers In Hitech City focuses on creating interiors that feel warm, inviting, and visually balanced.
At Decore Designz, we believe modern interior design should combine creativity, practicality, and innovation seamlessly. This 3BHK apartment in Hitech City reflects our commitment to delivering interiors that balance beauty with functionality. Every detail demonstrates our passion for creating personalized homes that offer comfort, elegance, and modern sophistication.
As professional Interior Designers In Hitech City, Decore Designz continues to transform residential apartments into luxurious living spaces tailored to modern lifestyles, combining premium interiors with practical everyday functionality.
FAQs
Q: What design style was used in this project?
A: A modern design theme with sleek finishes and functional layouts.
Q: What special features were included?
A: Carefully planned lighting and modern finishes throughout.
Q: Did the design include custom furniture?
A: Yes, the furniture was custom-designed to complement the modern theme.





