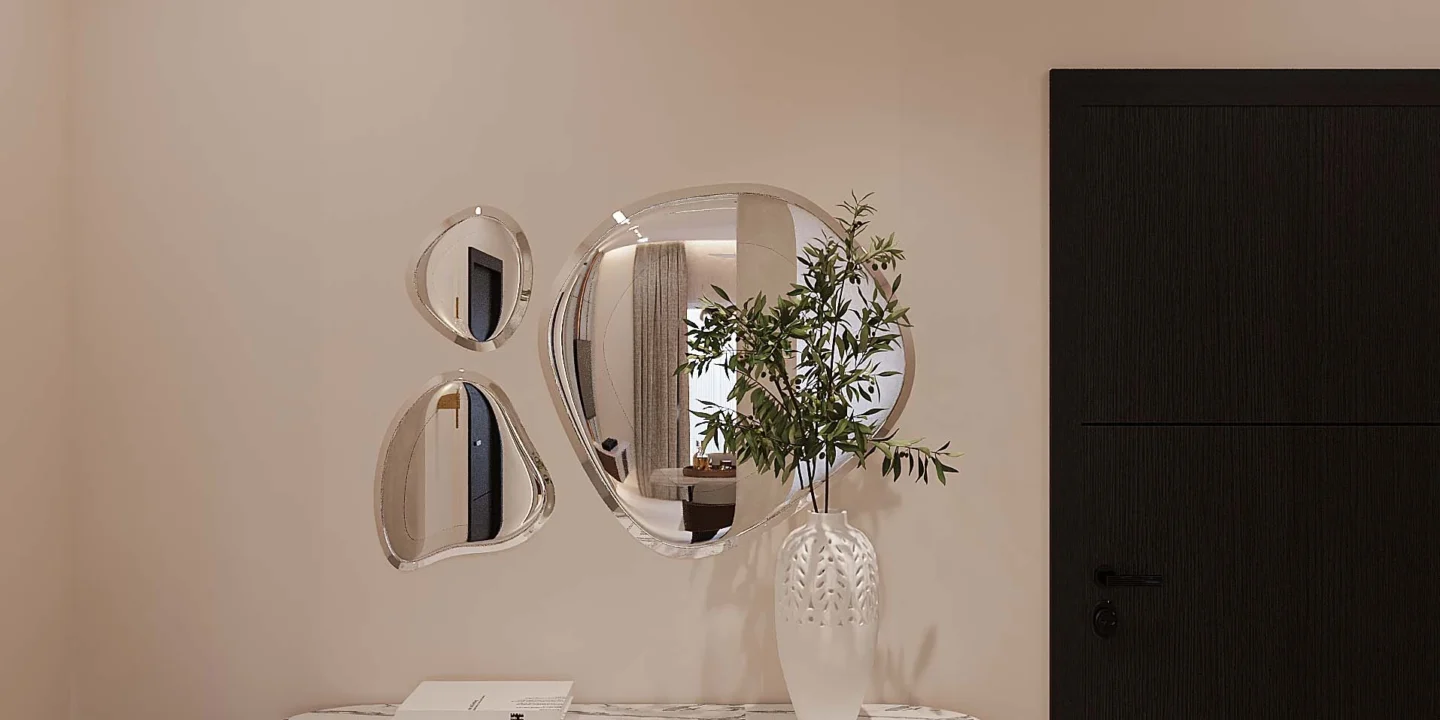
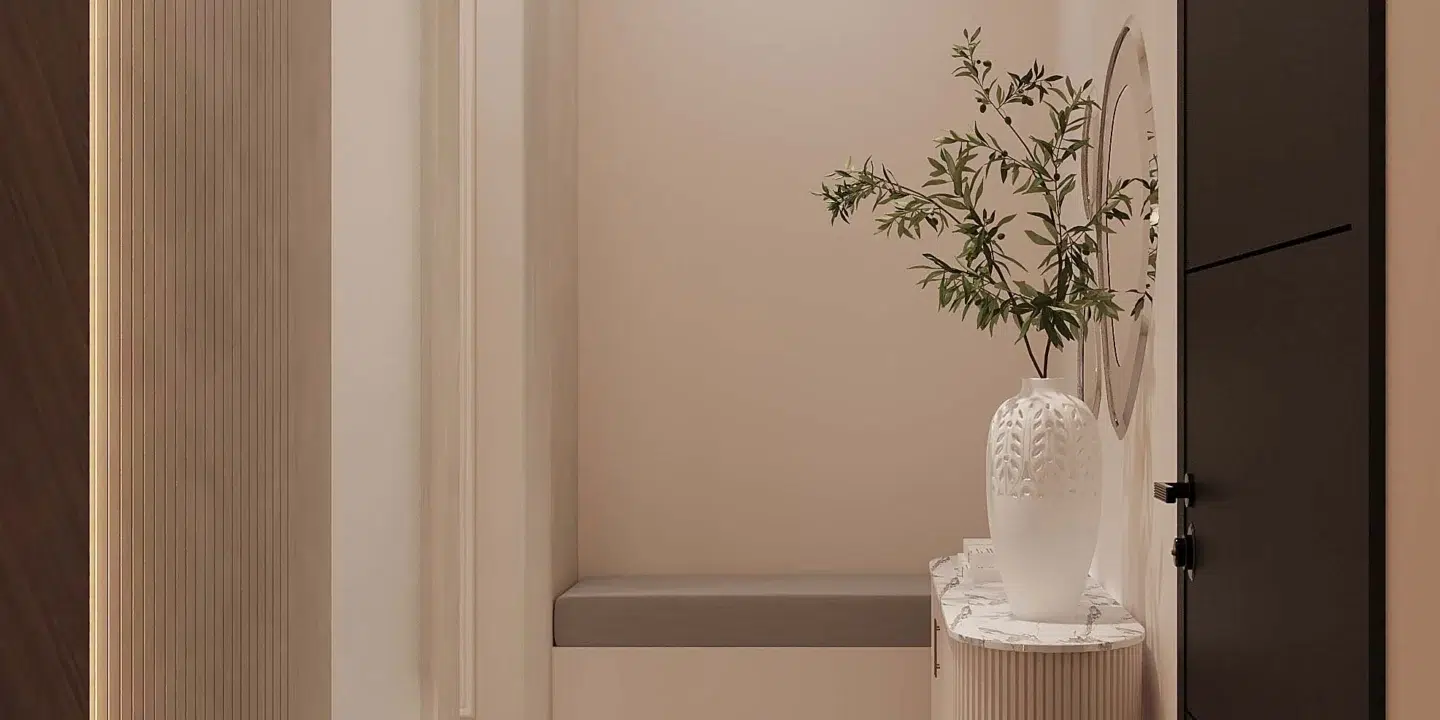
Contemporary 3BHK Flat Interior Design in Tellapur, Telangana
Client Requirements
The homeowners wanted a modern 3BHK apartment that felt spacious, practical, and elegant for everyday living. Their goal was to create bright, functional interiors with customised furniture, smart storage, and a consistent design theme across every room. They also wanted premium finishes that were durable and easy to maintain while reflecting their personal style.
Design Approach
Every successful interior project begins with understanding how the family uses their home. Before finalising the design, our team studied the apartment layout, natural lighting, storage requirements, and daily routines. Based on these discussions, we developed a contemporary interior concept that combines open spaces, customised furniture, and practical layouts. This design approach is part of our Home Interior Design Services.
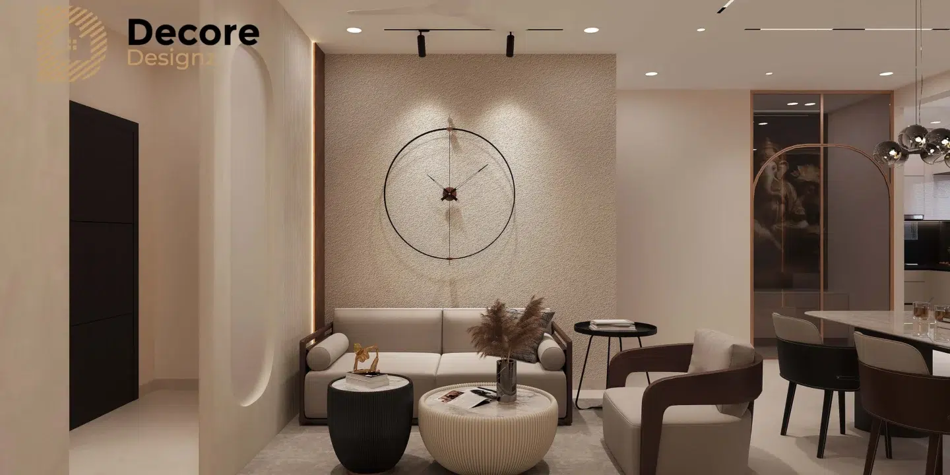
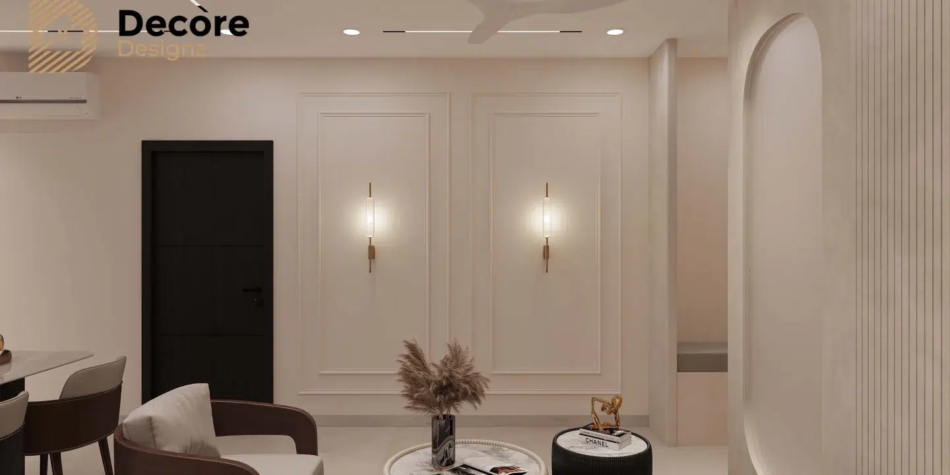
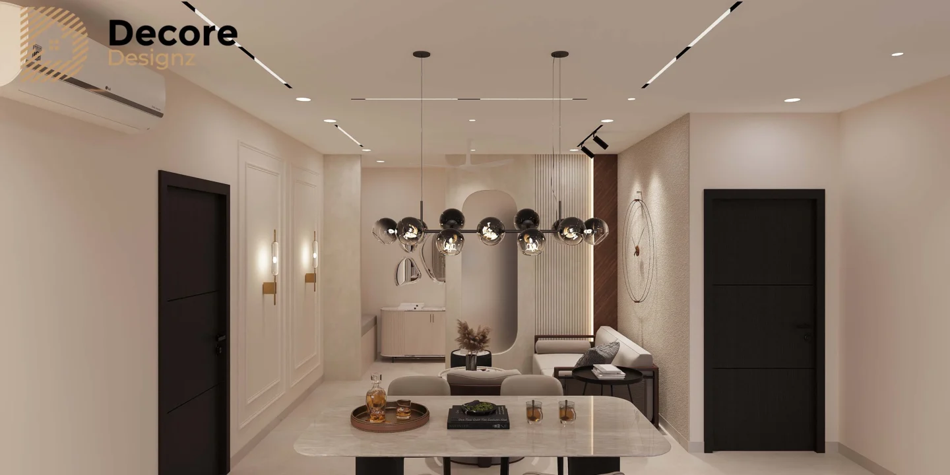
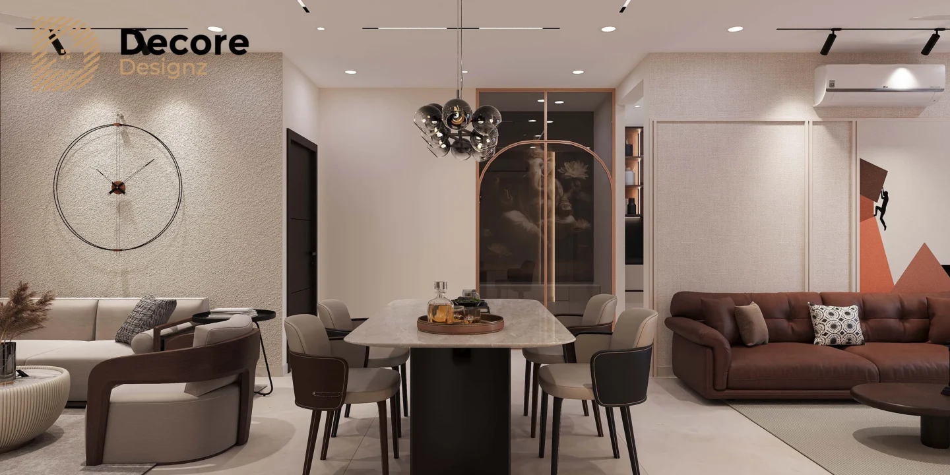
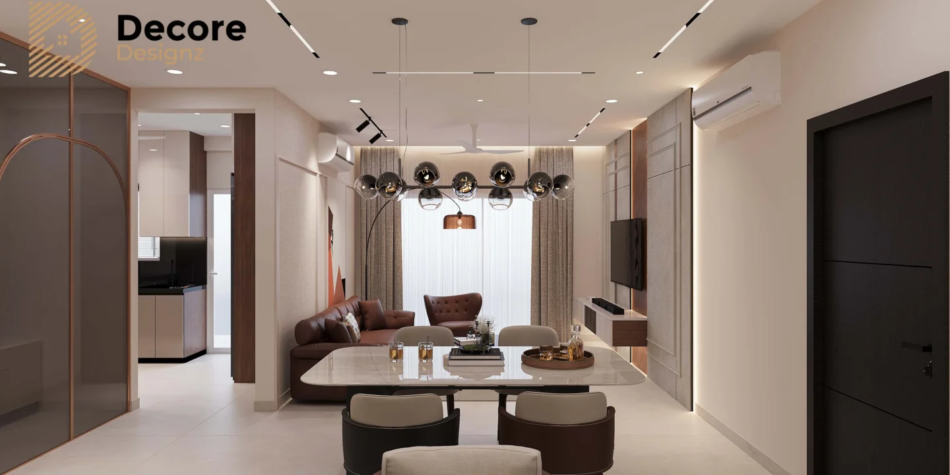
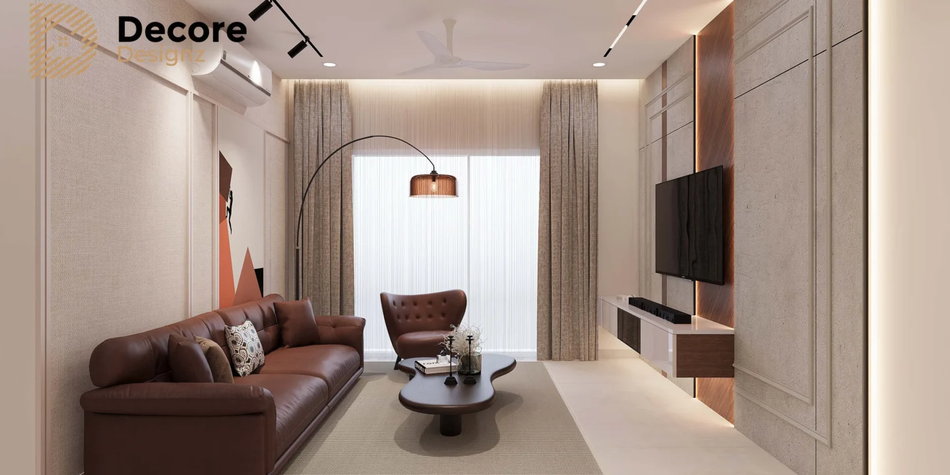
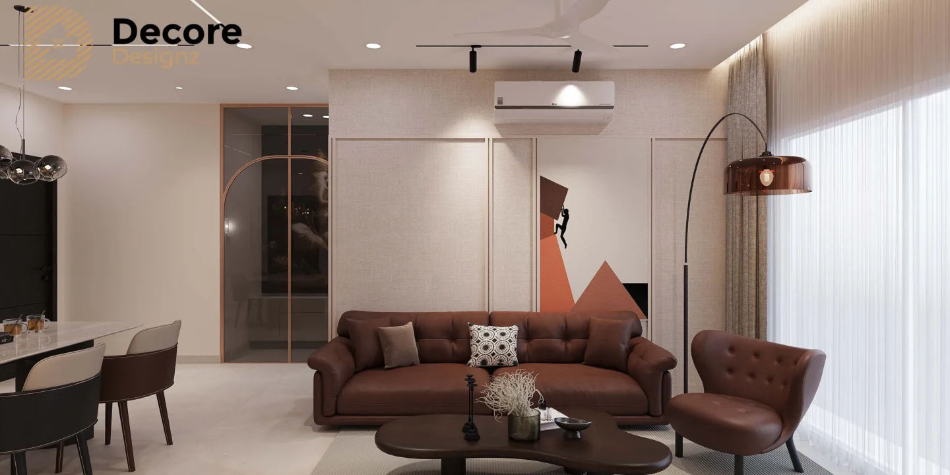
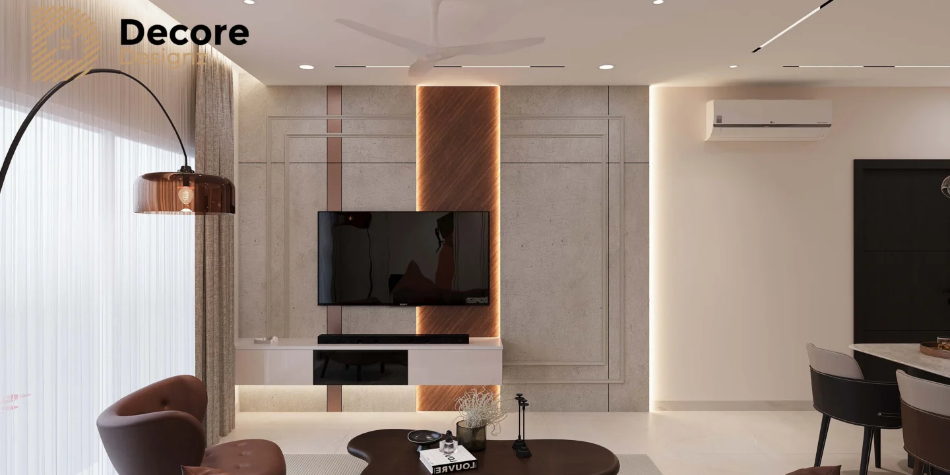
The living room was designed to create a welcoming environment for both family time and entertaining guests. A customised TV unit, comfortable seating, subtle wall finishes, and layered lighting work together to create a balanced and visually spacious interior. Every furniture element was positioned to improve movement while maintaining an uncluttered appearance.
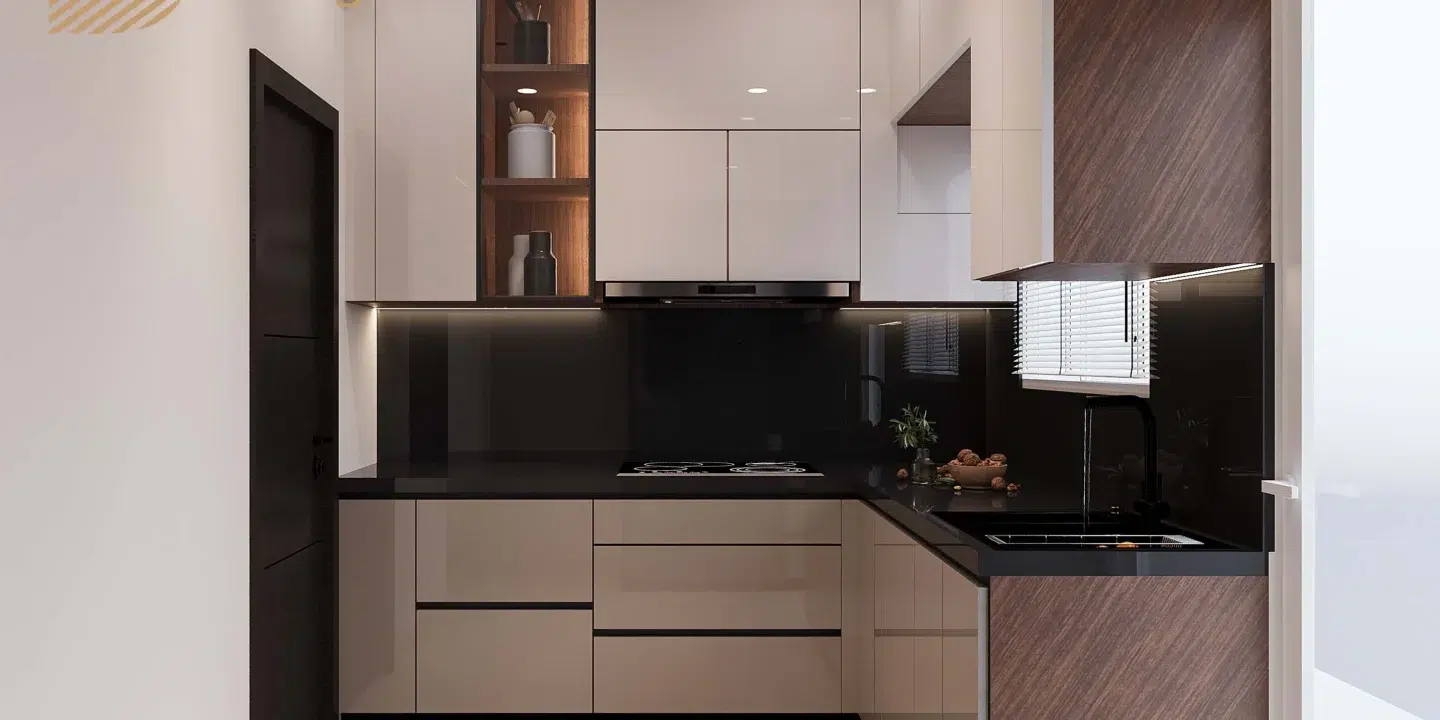
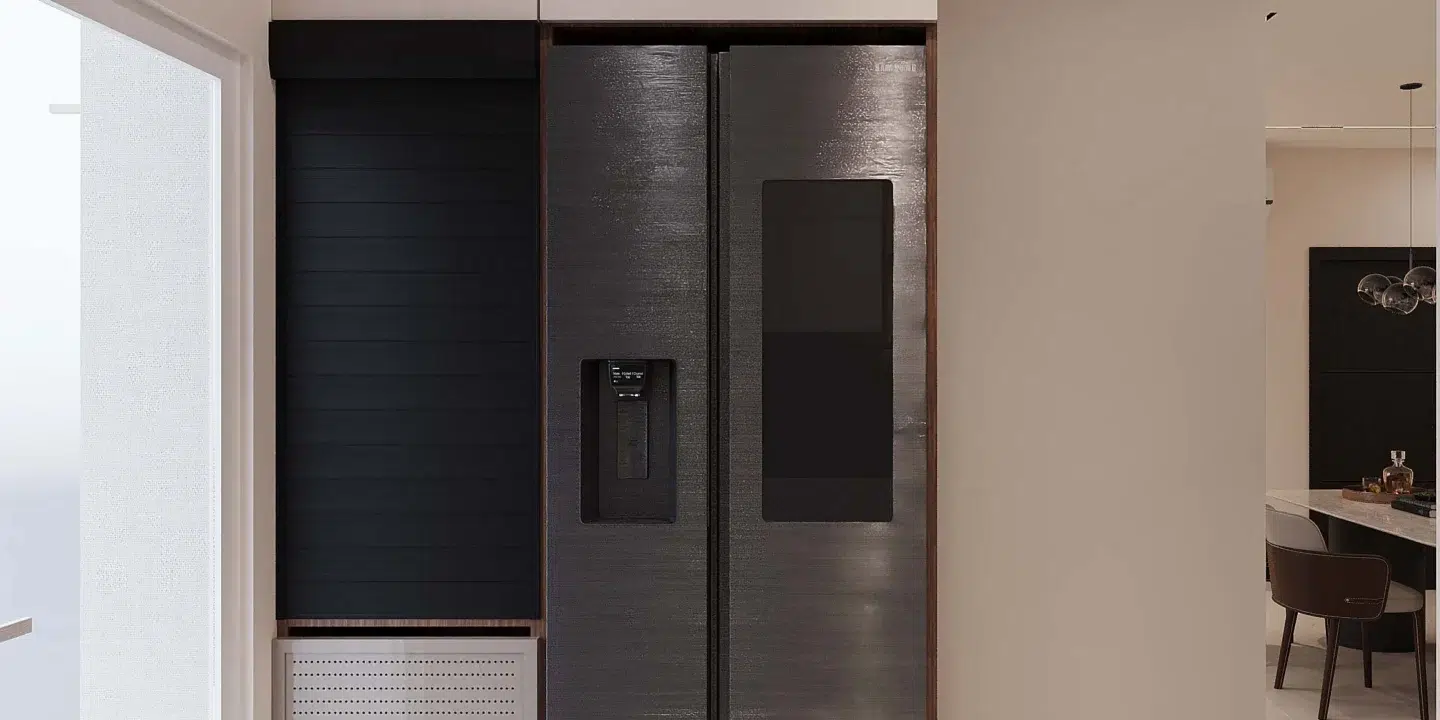
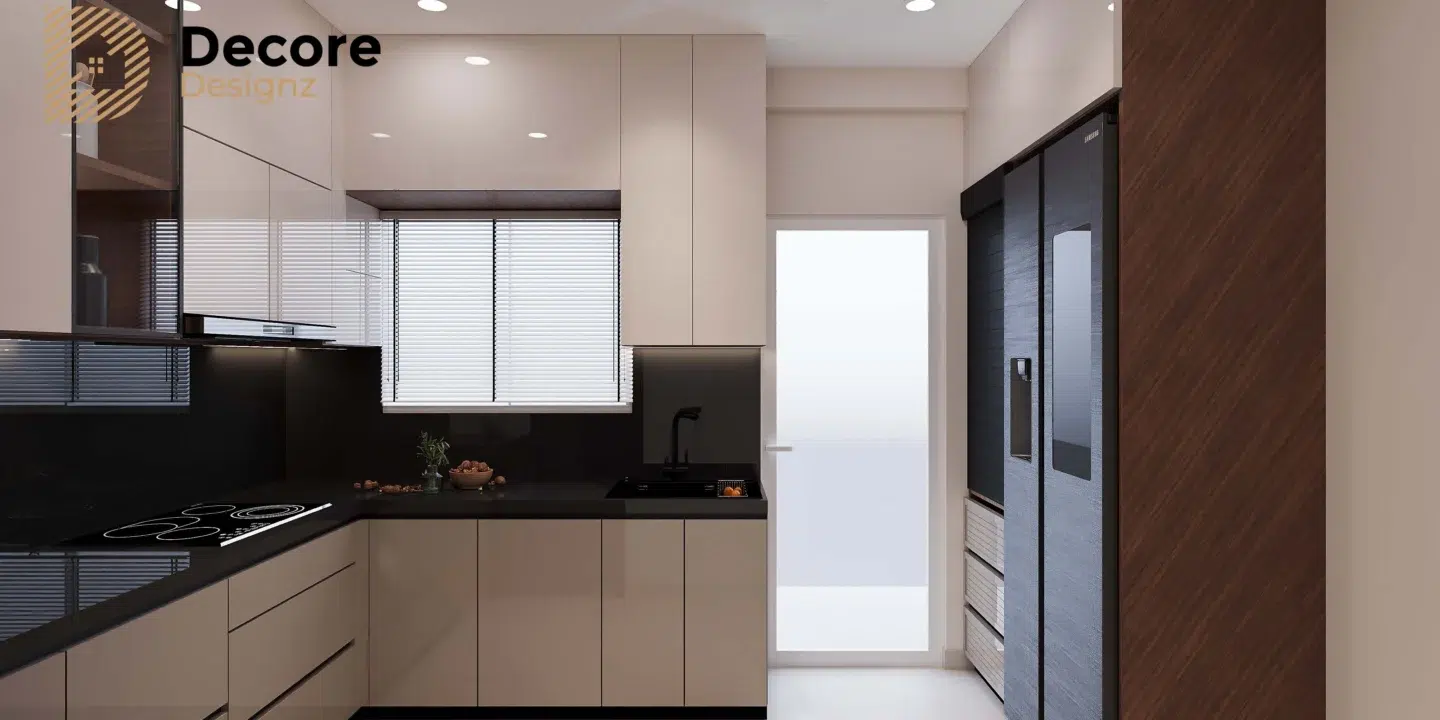
The kitchen was designed with efficiency in mind. Modular cabinets, organised storage, premium hardware, and durable finishes make everyday cooking easier while maintaining a clean, modern appearance. The layout was planned to provide smooth movement between the sink, cooking area, and storage zones.
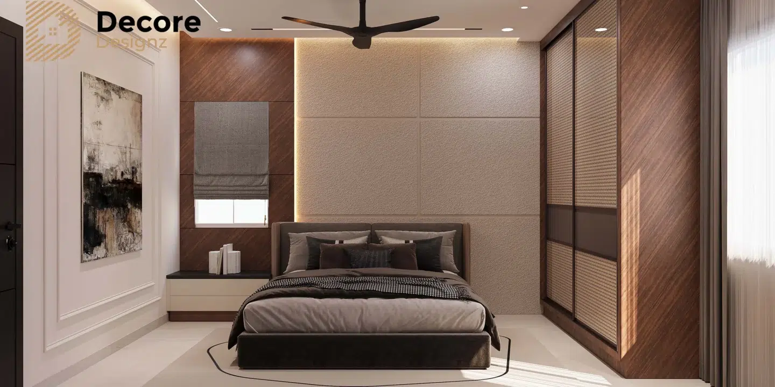
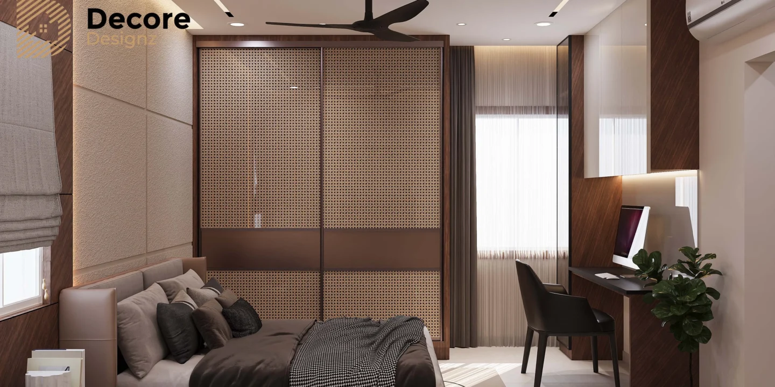
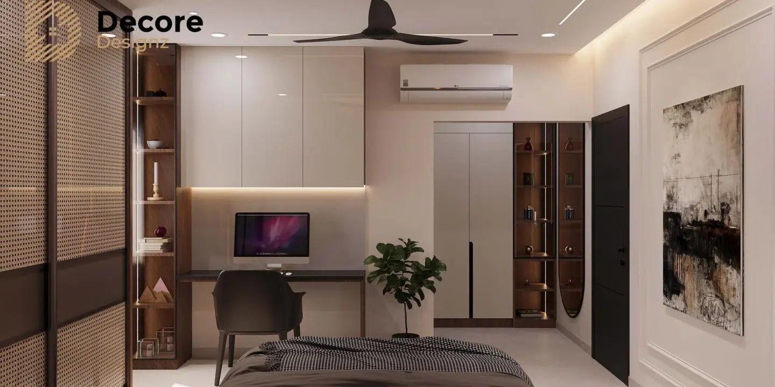
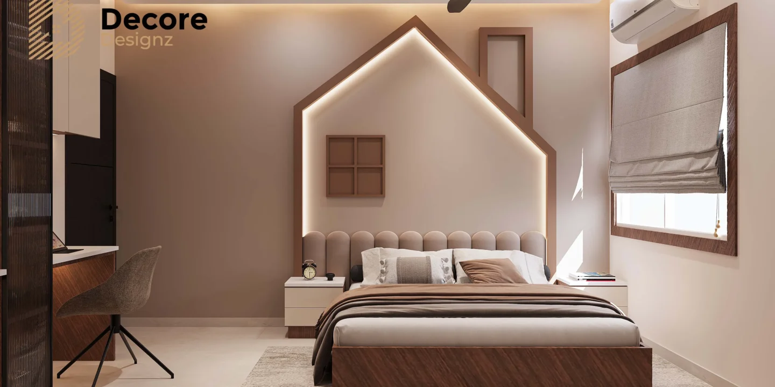
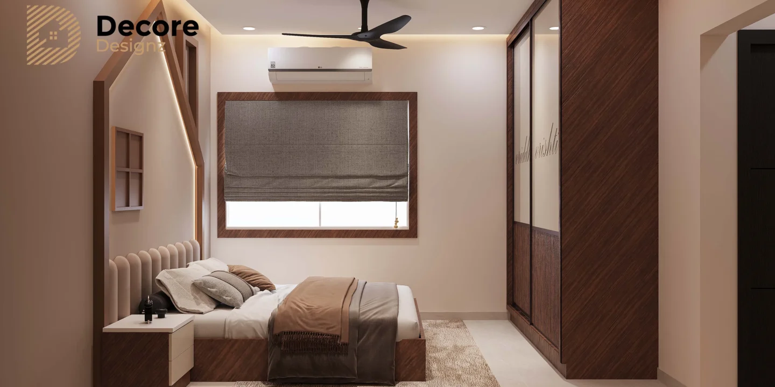
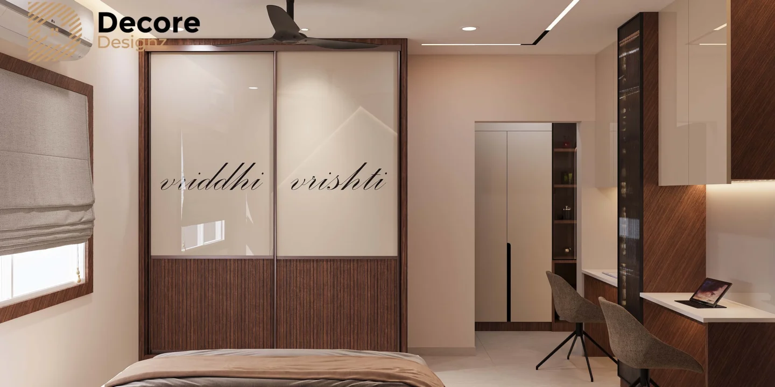
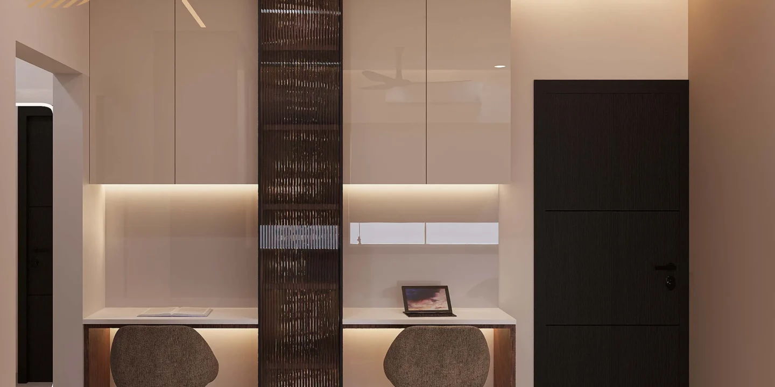
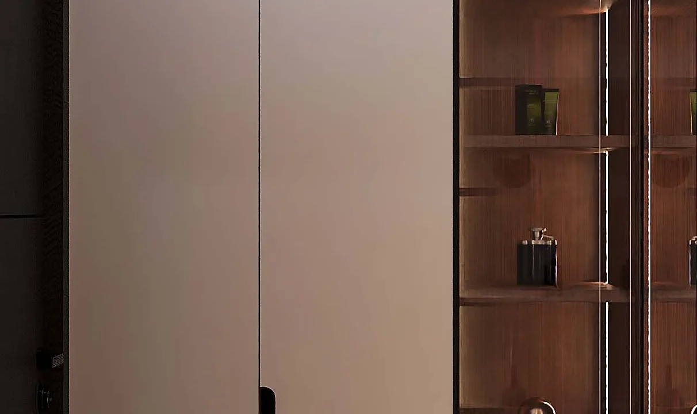
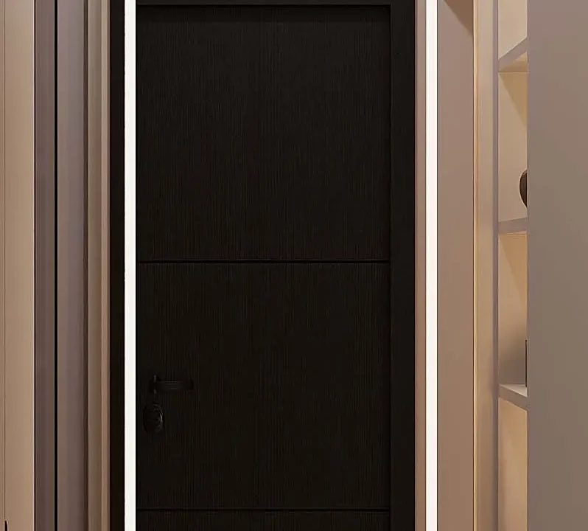
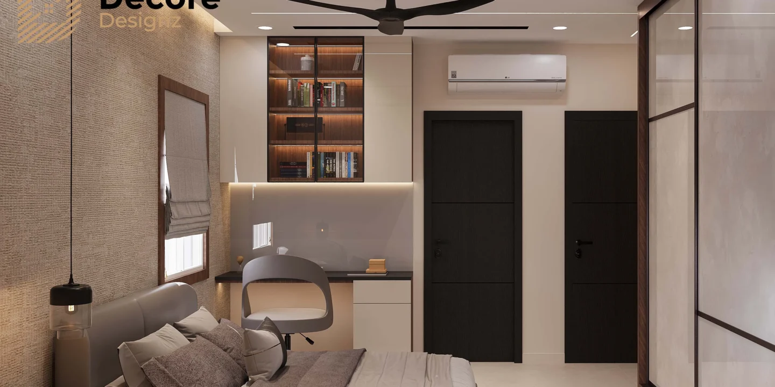
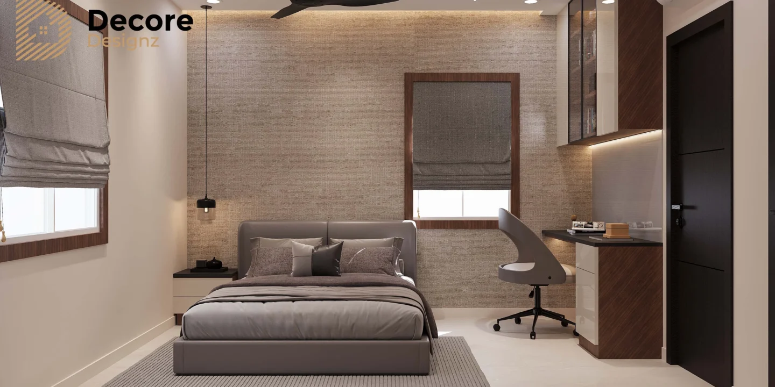
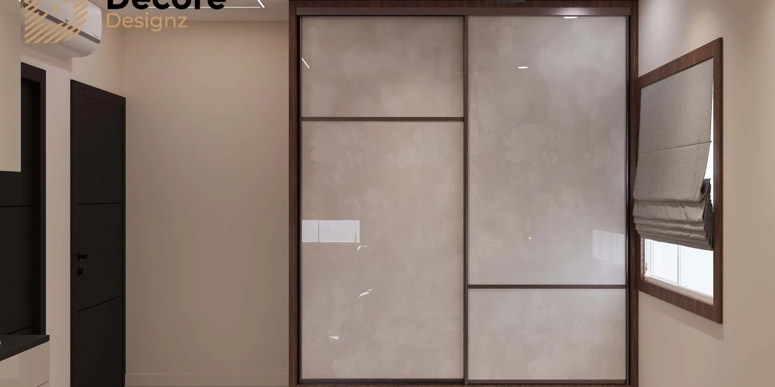
Each bedroom was designed as a comfortable private retreat. Custom wardrobes, carefully selected finishes, and soft lighting create relaxing spaces that remain practical for everyday use. The design balances storage, comfort, and aesthetics without making the rooms feel crowded.
Materials, Lighting & Finishes
Premium laminates, quality hardware, textured wall finishes, and customised furniture were selected to achieve a modern yet timeless appearance. Natural light enhances the openness of the apartment during the day, while ambient and accent lighting create a warm atmosphere in the evenings. Carefully planned false ceiling details help integrate lighting seamlessly into the design.
Project Outcome
This project demonstrates how thoughtful planning and customised interiors can transform a modern apartment into a comfortable family home. Every room was designed to maximise functionality while maintaining a clean contemporary style that reflects the homeowners’ lifestyle.
How much does a 3BHK interior design project cost?
The cost depends on the apartment size, material selection, level of customisation, and overall project scope. We provide detailed quotations after understanding your requirements.
How long does a 3BHK interior project usually take?
Project timelines vary depending on the complexity of the design and the amount of custom work involved. Once the design is approved, we provide a detailed execution schedule.
Can every room be customised?
Yes. Furniture, wardrobes, lighting, storage, and finishes are customised to match your lifestyle, design preferences, and budget.
Do you provide complete turnkey interior solutions?
Yes. We manage the complete process, including design, material selection, carpentry, electrical work, painting, installation, and final handover.
Which locations do you serve?
We provide residential interior design services across Hyderabad, including Kokapet, Tellapur, Gachibowli, Narsingi, Kondapur, Financial District, and nearby areas.