3BHK Apartment Interior Design in Hafeezpet, Hyderabad
- Video
- Gallery


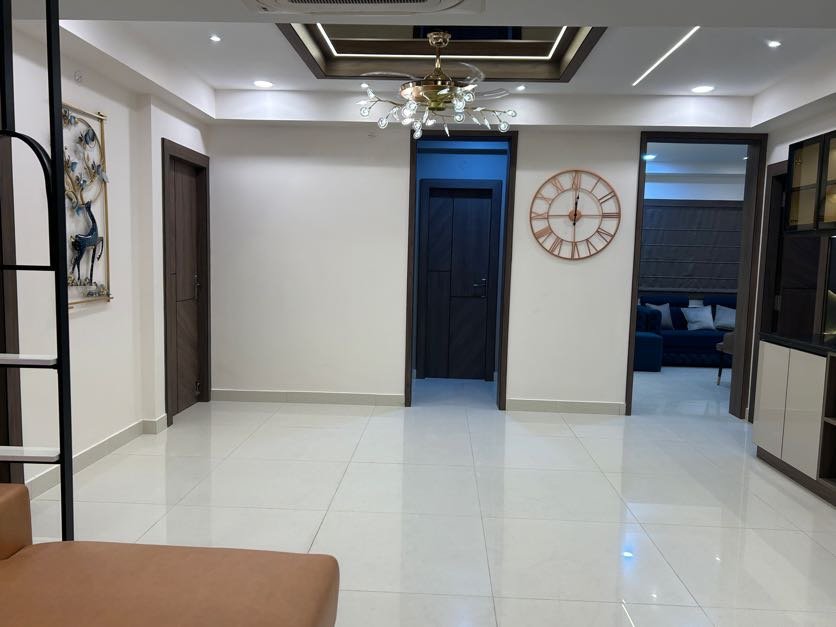


This 3BHK apartment in Hafeezpet, Hyderabad, was designed as a modern luxury home with a focus on comfortable living, efficient space planning and a consistent interior language throughout the apartment.
The design brings together customised furniture, premium finishes, carefully planned lighting and practical storage to create a home that feels refined without losing its everyday functionality.
The living room, dining area and bedrooms were designed as connected spaces, allowing the apartment to maintain a cohesive modern character while giving each area its own purpose.
Project Overview
Project | 3BHK Apartment Interior |
Location | Hafeezpet, Hyderabad |
Property Type | 3BHK Apartment |
Design Style | Modern Luxury |
Scope | Residential Interior Design |
Key Spaces | Living Room, Dining Area, Bedrooms & Kitchen |
Design Focus | Space planning, lighting, storage, furniture and finishes |
Designing a Modern Luxury Apartment in Hafeezpet
The design direction for this Hafeezpet apartment was centred around creating a home that feels spacious, organised and comfortable, while maintaining a refined modern appearance.
Space planning was an important part of the process. Each area was considered in terms of movement, furniture placement, storage and natural light. This helped make better use of the apartment without making the interiors feel crowded.
A consistent palette of premium finishes, customised furniture and modern lighting was then carried across the different spaces to create visual continuity.
Living Room Design
The living room was planned as a welcoming space for family gatherings and everyday relaxation.
The furniture layout was carefully considered to maintain comfortable movement while making the most of the available space. Premium wall textures and elegant furniture selections add character to the room without making it feel visually heavy.
Large windows allow natural light to enter the space during the day, contributing to the open and refreshing feel of the living room.
Lighting was integrated into the design to highlight the wall textures and other interior details while creating a warmer atmosphere during the evening.
Dining Area
The dining area continues the modern luxury language of the living room.
Its relationship with the living space creates visual continuity while allowing the dining area to remain a distinct functional zone. Elegant lighting fixtures and subtle decorative elements add warmth and create a comfortable setting for everyday meals and social gatherings.
The open arrangement also helps maintain a sense of connection between the main living areas of the apartment.
Bedroom Interiors
The bedrooms were designed as calmer, more private spaces within the home.
Customised wardrobes, premium cabinetry and carefully selected furniture provide storage while maintaining the clean appearance of the interiors. The use of softer colour palettes and refined finishes gives the bedrooms a warmer and more relaxed character.
Storage was incorporated into the design rather than treated as an additional element. This helps keep everyday belongings organised while preserving the visual simplicity of the rooms.
Premium Finishes and Materials
Premium finishes were used across the wardrobes, furniture and cabinetry to give the interiors a refined appearance.
The materials were selected to support both visual appeal and everyday functionality. Coordinating finishes across the apartment help maintain a consistent modern design rather than making individual rooms feel disconnected.
The result is a timeless modern character built through the combination of materials, furniture detailing and carefully considered proportions.
Lighting Design
Lighting plays an important role in the overall character of this apartment.
Customised lighting solutions were integrated throughout the interiors to highlight textures, furniture and other design features. Layered lighting creates different levels of illumination and helps the spaces feel warmer and more comfortable at different times of the day.
Rather than relying on lighting only for visibility, the design uses it as part of the interior composition.
Space Planning and Storage
One of the key considerations in this 3BHK was making effective use of the available space.
Furniture layouts were planned to maintain movement through the apartment, while customised storage solutions help reduce visual clutter. Wardrobes, cabinetry and furniture were designed to provide practical storage without compromising the overall appearance of the rooms.
This balance between storage and openness is particularly important in apartment interiors, where every part of the available area needs to work efficiently.
Custom Furniture and Interior Detailing
Custom furniture forms an important part of the apartment’s design.
Furniture and storage elements were designed to complement the modern theme and work with the proportions of each space. This allowed the interiors to maintain consistency in finishes, scale and detailing.
From the living room furniture to bedroom wardrobes and cabinetry, the custom elements help connect the functional requirements of the home with its overall visual character.
The Design Approach
The overall approach for this Hafeezpet project was to combine modern aesthetics with practical everyday living.
The key design considerations included:
- Efficient space planning
- Comfortable furniture layouts
- Customised storage solutions
- Premium finishes and materials
- Modern wall textures
- Layered lighting
- Natural light
- A consistent design language across the apartment
Each element was considered as part of the complete home rather than as an isolated room. This creates a more cohesive interior and allows the apartment to feel connected from one space to another.
What This Hafeezpet Project Shows
This 3BHK apartment demonstrates how modern luxury interiors can be created through the coordination of space planning, furniture, storage, finishes and lighting.
The design does not depend on decorative elements alone. The way furniture is positioned, how storage is incorporated, how natural light enters the rooms and how artificial lighting highlights the finishes all contribute to the final character of the home.
For homeowners planning a 3BHK apartment interior, these details are important because a successful interior needs to look refined while remaining comfortable and practical to live in.
You can explore more completed interior design projects in Hyderabad to see how different residential spaces are approached according to their individual requirements.
Interior Design in Hafeezpet, Hyderabad
This Hafeezpet project reflects an approach to residential interior design where aesthetics and everyday usability are considered together.
For an apartment, good space planning can make a significant difference to how comfortably the home functions. Furniture, storage, lighting and finishes need to work together rather than being selected independently.
Decore Designz Studio approaches residential interiors with this complete perspective, developing the design around the requirements of the home and carrying the design language through the different spaces.
If you are planning an apartment interior in Hyderabad, you can also explore our interior design services in Hyderabad to understand the broader design and execution process.
Planning Your Apartment Interior?
If you are looking for an interior designer in Hafeezpet for your apartment, Decore Designz Studio can help you plan the interiors around your space, furniture, storage and lifestyle requirements.
Get in touch with Decore Designz Studio to discuss your home interior requirements and plan your project.
Frequently Asked Questions
This project is a 3BHK apartment in Hafeezpet, Hyderabad, designed with a modern luxury interior approach.
The apartment follows a modern luxury design with premium finishes, customised furniture, practical layouts and contemporary lighting.
The project includes the living room, dining area, bedrooms and kitchen, with particular attention to space planning and the relationship between the main living areas.
The project includes customised furniture, premium finishes, customised lighting solutions and practical storage planning.
Yes. Custom furniture and storage solutions were designed to complement the modern theme and improve the functionality of the apartment.
Customised lighting was integrated to enhance textures, highlight design features and create a warm and comfortable ambience throughout the apartment.