

2BHK Apartment Interior Design in JNTU, Hyderabad
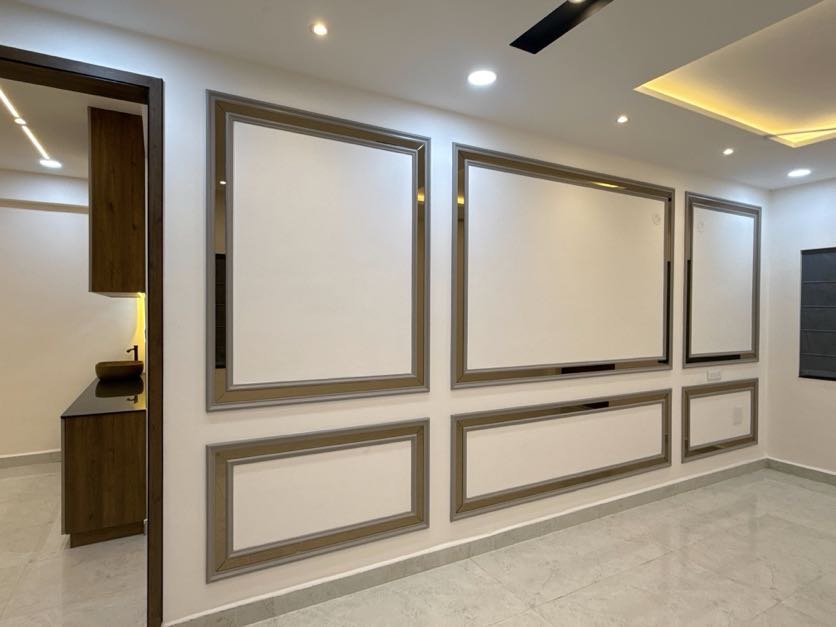
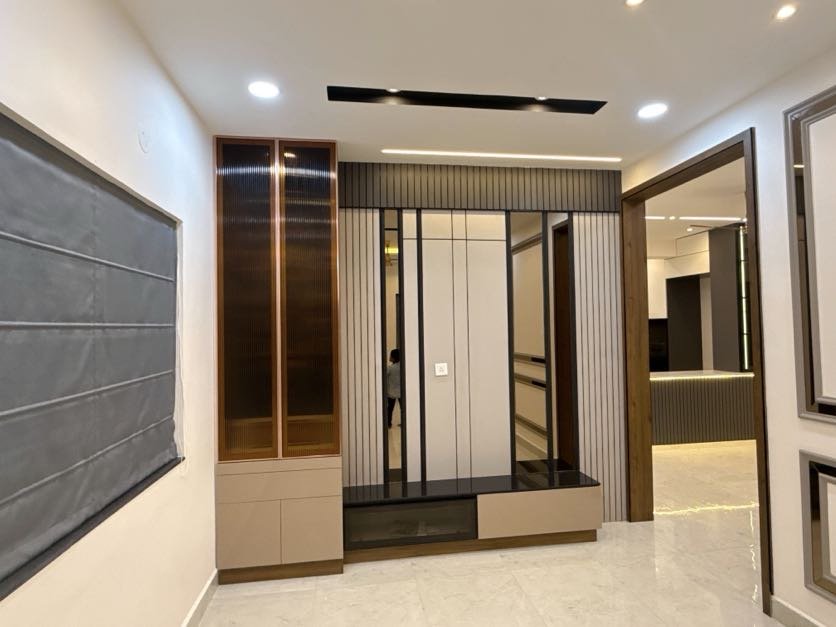
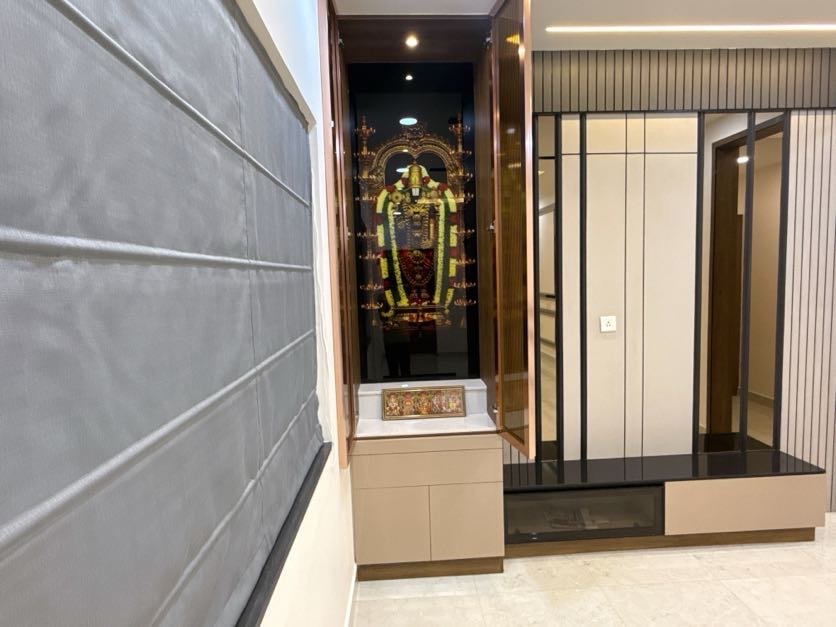
This modern 2BHK apartment in JNTU, Hyderabad, was designed around a simple idea: create a home that feels contemporary, comfortable and practical for everyday living.
The interiors bring together modern furniture, premium finishes, customised storage and carefully planned lighting to create a consistent design language throughout the apartment. The living room and bedroom were given particular attention, while the modular kitchen was planned around functionality and organisation.
The result is a modern apartment interior that balances clean aesthetics with the practical requirements of a contemporary home.
Project Overview
Project | 2BHK Apartment Interior |
Location | JNTU, Hyderabad |
Property Type | 2BHK Apartment |
Design Style | Modern |
Scope | Interior Design |
Key Spaces | Living Room & Bedroom |
Additional Area | Modular Kitchen |
Design Focus | Space utilisation, lighting, storage and comfort |
Designing a Modern 2BHK Apartment in JNTU
For this apartment in JNTU, the design focused on making the available space feel comfortable and visually cohesive without compromising everyday functionality.
The interiors were planned around space utilisation, natural light and smooth movement. Modern furniture and elegant textures were combined with premium finishes to give the apartment a refined appearance while keeping the spaces suitable for regular family use.
Rather than using a different design direction for every room, the interiors follow a consistent modern theme. This helps the living spaces, bedroom and kitchen feel connected as part of one home.
Living Room Design
The living room was designed as a welcoming space for family gatherings and everyday relaxation.
Modern furniture, refined textures and carefully selected décor elements create a clean contemporary setting. The furniture layout was planned to make practical use of the available space while maintaining comfortable movement within the room.
Premium finishes and layered lighting add depth to the design. Lighting was used not only for illumination but also to enhance textures, wall finishes and furniture details.
The result is a living room that combines a modern appearance with the comfort required for everyday use.
Bedroom Interior Design
The bedroom was approached as a more private and restful part of the home.
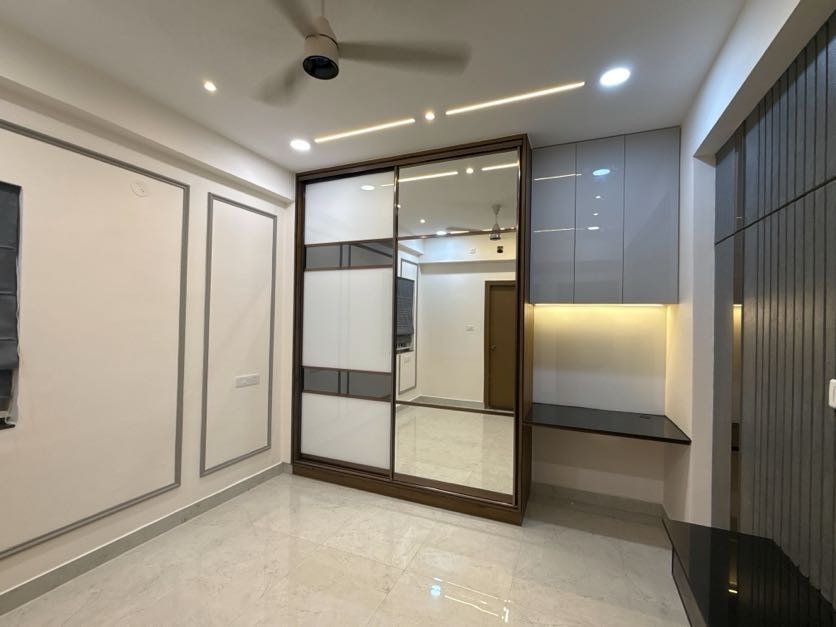
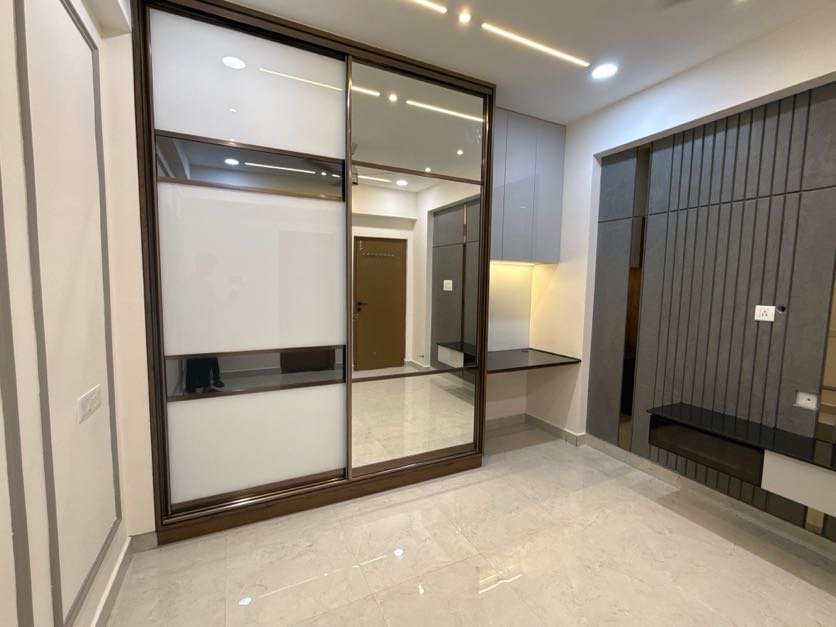
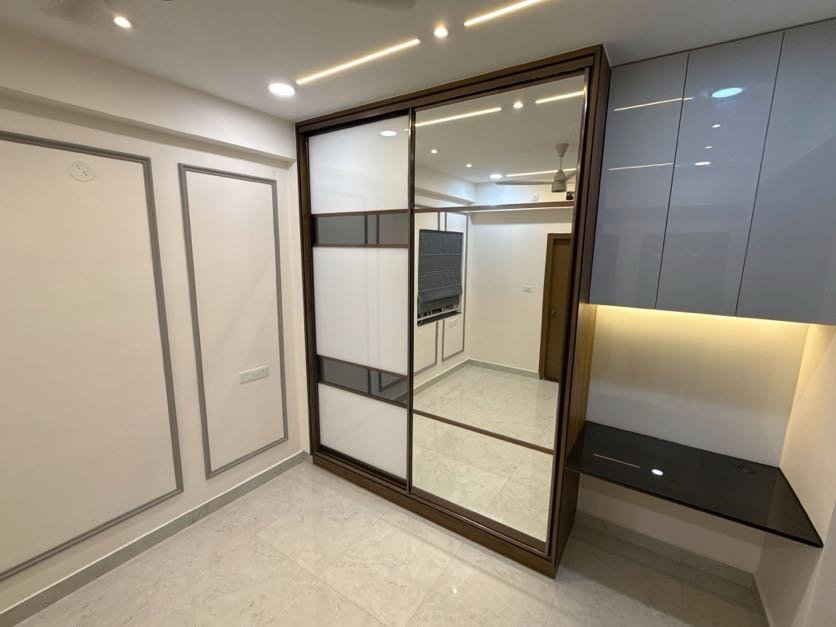
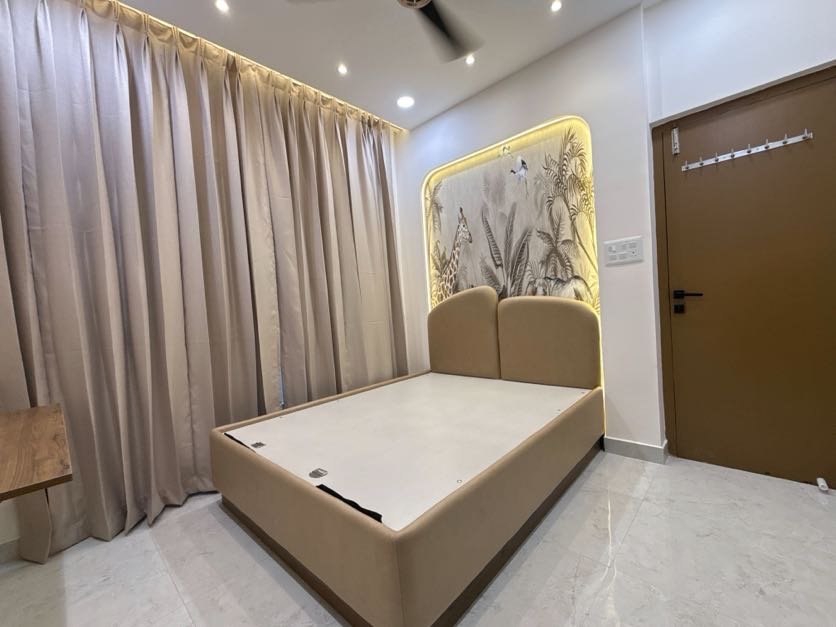
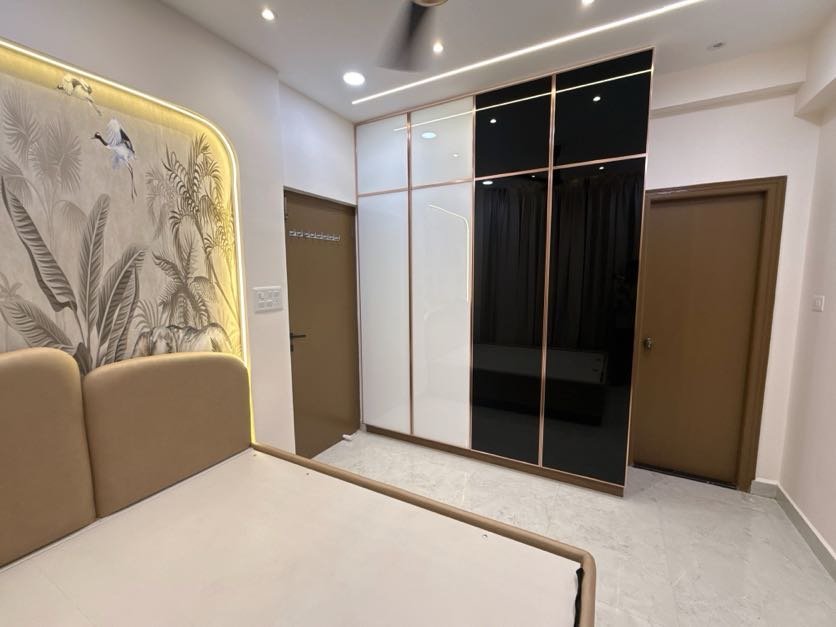
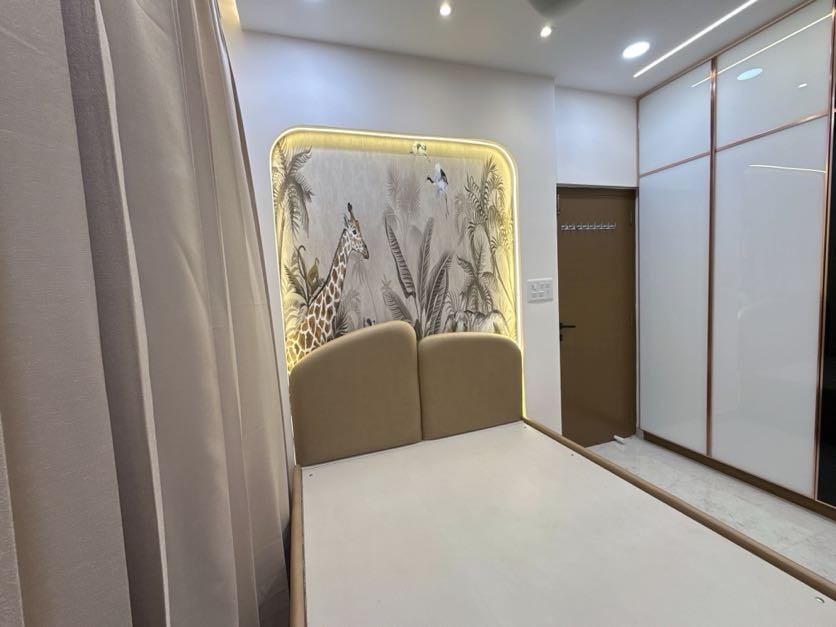
Customised wardrobes, modern furniture, soft lighting and premium finishes were brought together to create a calm and comfortable environment. Storage was incorporated into the design to improve organisation while keeping the room visually clean.
The use of coordinated finishes helps the bedroom maintain the same modern design language as the rest of the apartment, while the softer lighting creates a more relaxed atmosphere.
Modular Kitchen Design
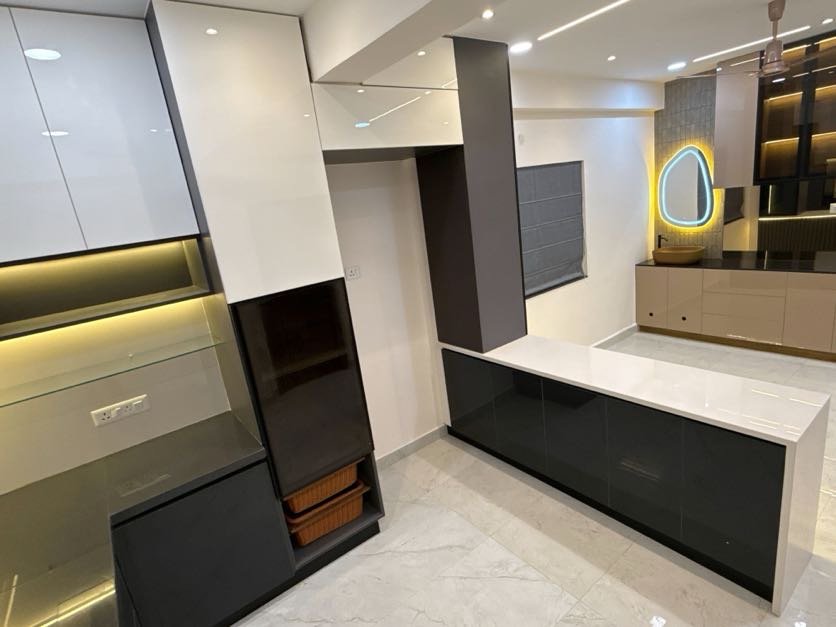
The modular kitchen was designed with an emphasis on efficient layouts, functional cabinetry and practical storage.
Customised cabinetry helps organise everyday kitchen requirements while maintaining a sleek contemporary appearance. The finishes were selected to complement the overall modern theme of the apartment rather than making the kitchen feel disconnected from the other spaces.
The focus was on making the kitchen convenient to use while keeping its appearance clean and contemporary.
Lighting and Interior Detailing
Lighting was an important part of the design across the apartment.
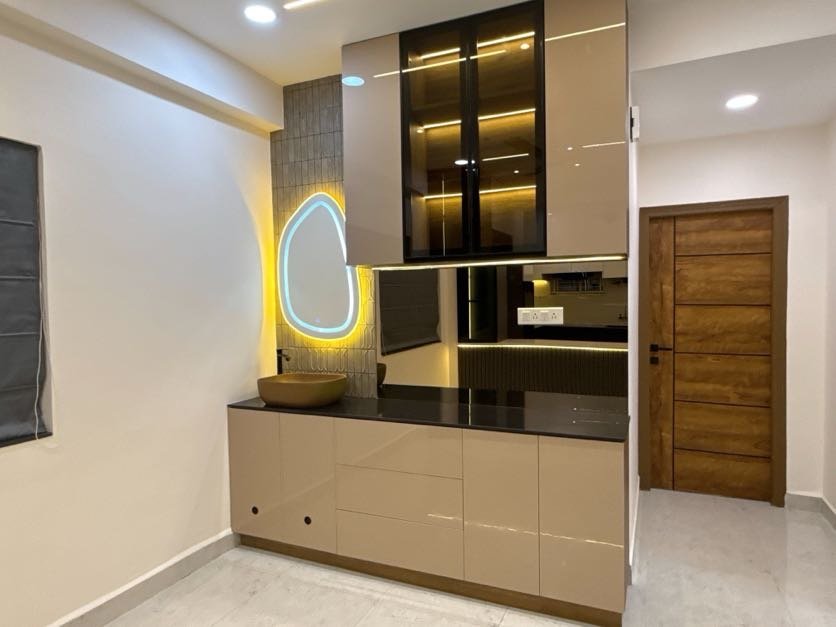
Custom lighting solutions were used to enhance the ambience and draw attention to key interior elements. Layered lighting helps create different levels of warmth while highlighting textures, wall finishes and furniture details.
This approach allows the same apartment to feel bright and functional during everyday use while creating a warmer atmosphere when required.
Premium Finishes and Customised Furniture
Premium materials and luxury finishes were used across the furniture, cabinets and wardrobes.
The customised furniture was designed to complement the modern theme and work with the proportions of each space. This approach helps maintain consistency in the detailing while making better use of available storage and living areas.
The combination of customised furniture, coordinated finishes and lighting gives the apartment its refined modern character.
The Design Approach
The overall design approach for this JNTU 2BHK was to balance modern aesthetics with everyday functionality.
The key considerations included:
- Efficient use of available space
- Modern furniture and layouts
- Premium finishes and materials
- Customised wardrobes and cabinetry
- Functional kitchen storage
- Carefully planned lighting
- Comfortable and practical living spaces
Each element was considered as part of the larger interior scheme, helping the apartment maintain a consistent appearance from one space to another.
What This JNTU Project Shows
This 2BHK apartment demonstrates how thoughtful planning can give a compact residential interior a refined and contemporary character.
The design does not rely on decoration alone. Furniture proportions, storage, lighting, finishes and room layouts all contribute to how the finished apartment looks and functions.
For homeowners planning a 2BHK interior, this is particularly important. Good design should make the home feel comfortable to live in while ensuring that the available space is used effectively.
You can also explore more of our interior design projects in Hyderabad to see how different homes are approached according to their individual requirements.
Interior Design in JNTU, Hyderabad
A residential interior in JNTU needs to work as a home first. Layout, storage, lighting and furniture all influence how comfortably the space can be used every day.
This project reflects Decore Designz Studio’s approach to residential interiors: bringing together design, functionality and execution rather than treating the visual appearance as the only consideration.
If you are planning a 2BHK apartment interior, you can also learn more about our interior design services in Hyderabad and how we approach complete residential interiors.
Planning Your 2BHK Interior?
The overall design approach for this JNTU 2BHK was to balance modern aesthetics with everyday functionality.
If you are looking for an interior designer in JNTU for your apartment, Decore Designz Studio can help you plan the design around your space, storage requirements, furniture and lifestyle.
Get in touch with Decore Designz Studio to discuss your home interior requirements and plan your project.
Frequently Asked Questions
This project is a modern 2BHK apartment in JNTU, Hyderabad.
The apartment follows a modern interior design approach with premium finishes, customised furniture and functional layouts.
The project highlights the living room and bedroom, while the overall interior also includes a modular kitchen.
Premium materials and luxury finishes were used across furniture, cabinets and wardrobes to create a refined modern appearance.
Yes. Customised furniture, wardrobes and cabinetry were incorporated to complement the modern design and improve functionality.
Custom lighting solutions were used to enhance ambience, highlight textures and furniture details, and create a warmer atmosphere throughout the apartment.
Decore Designz Studio provides residential interior design and execution services. The scope for each project can be planned according to the home’s requirements.